Gemeindezentrum Laubach
- Client
- Gemeinde Laubach
- Location
- Laubach
- Year
- 2021
In the converted community centre in Laubach, our team redesigned the interior together with Kai Schulz Architektur. The aim was a welcoming, contemporary atmosphere; the result is an extroverted reception area with a striking bar at its centre.
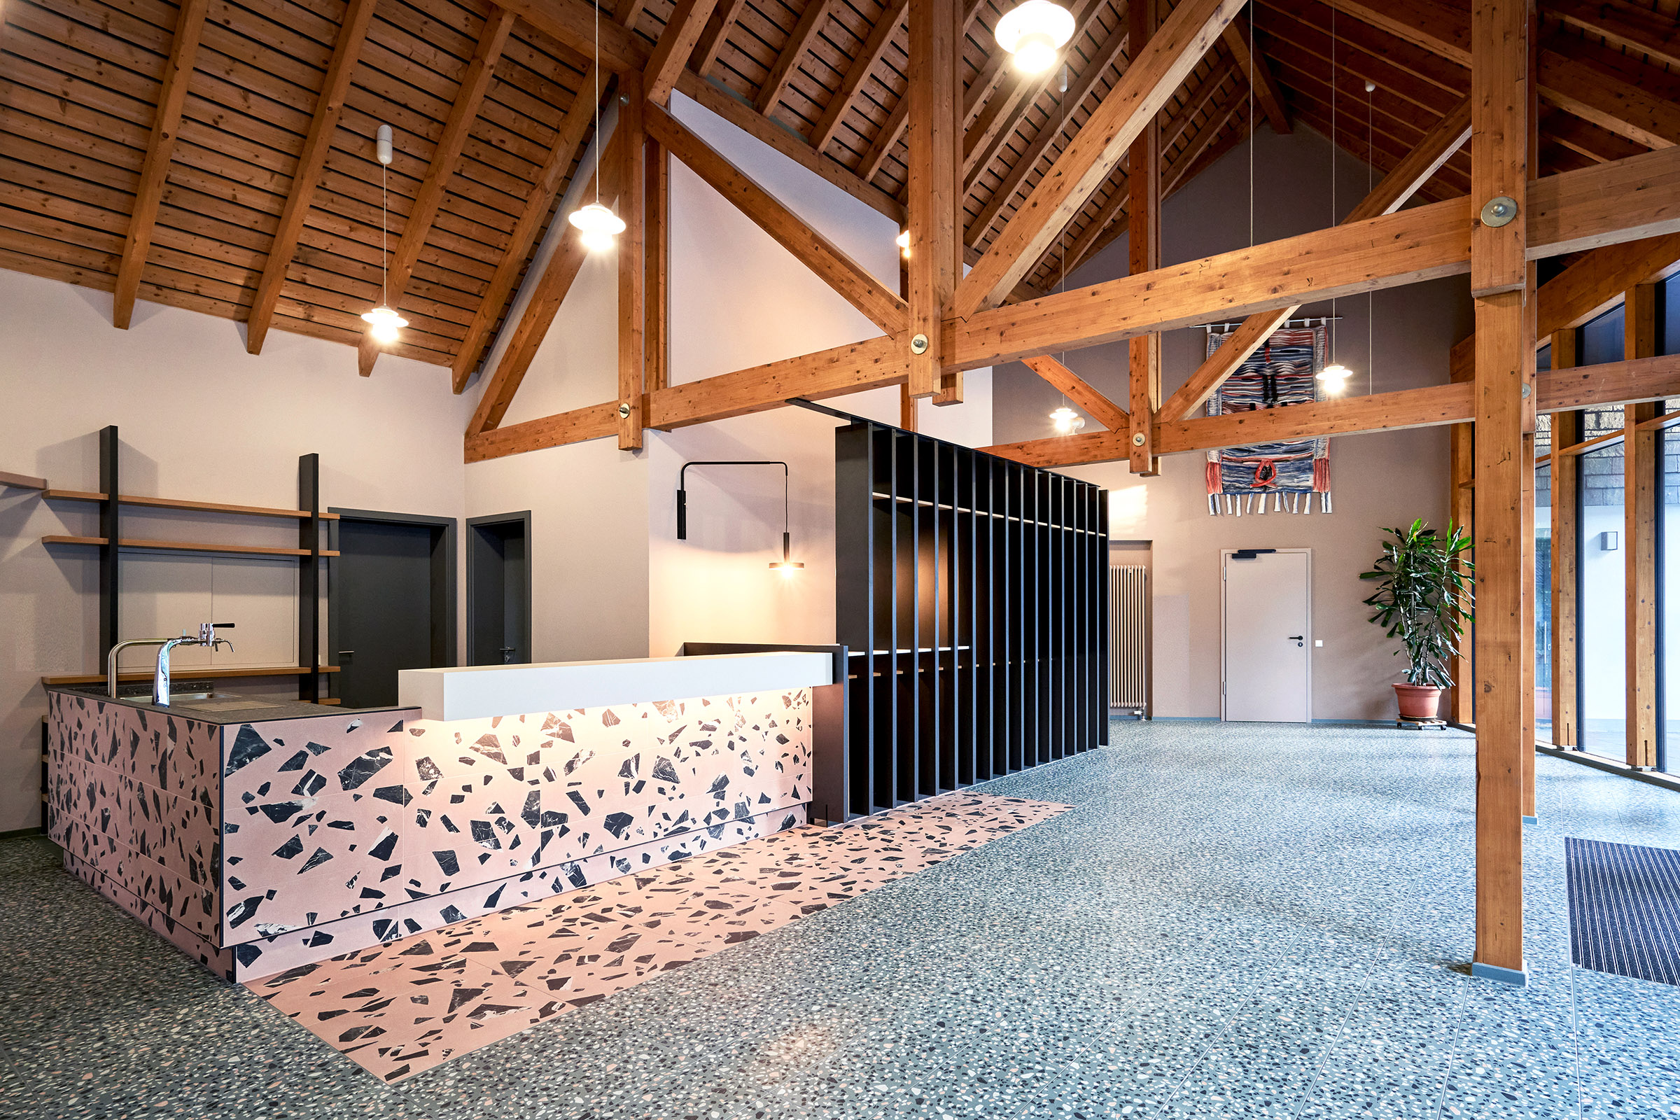
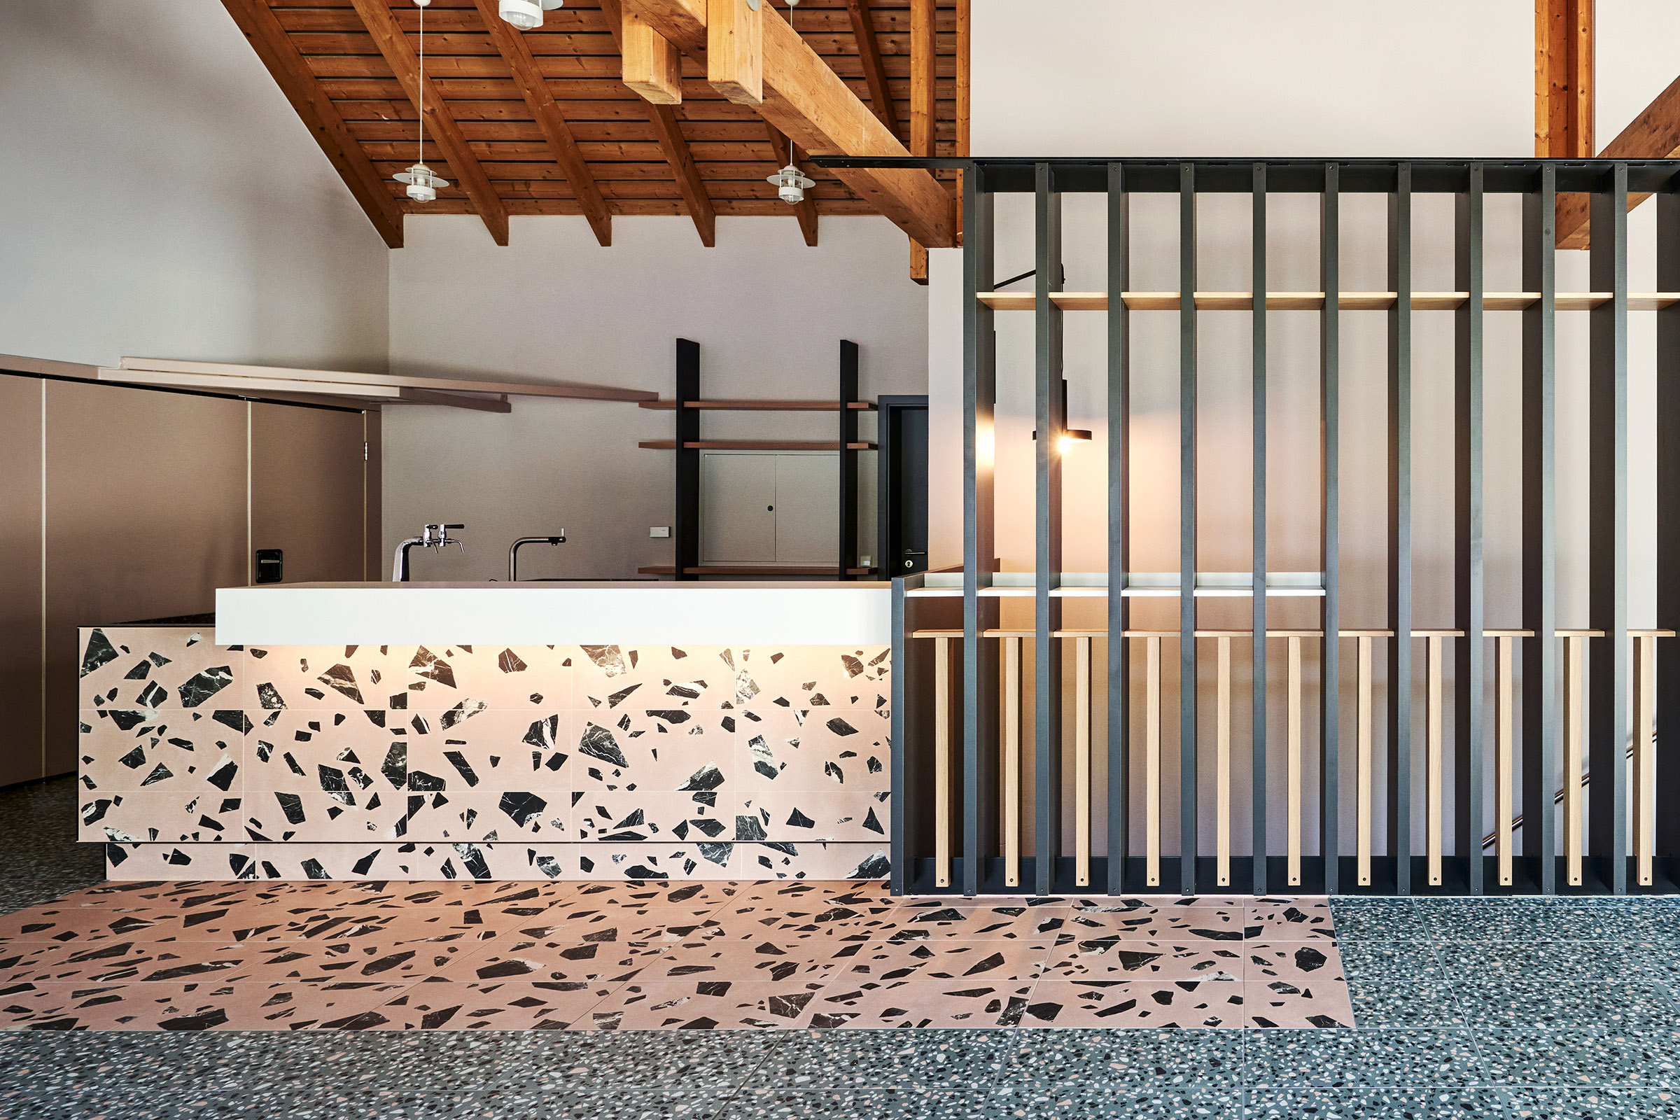
Entrance
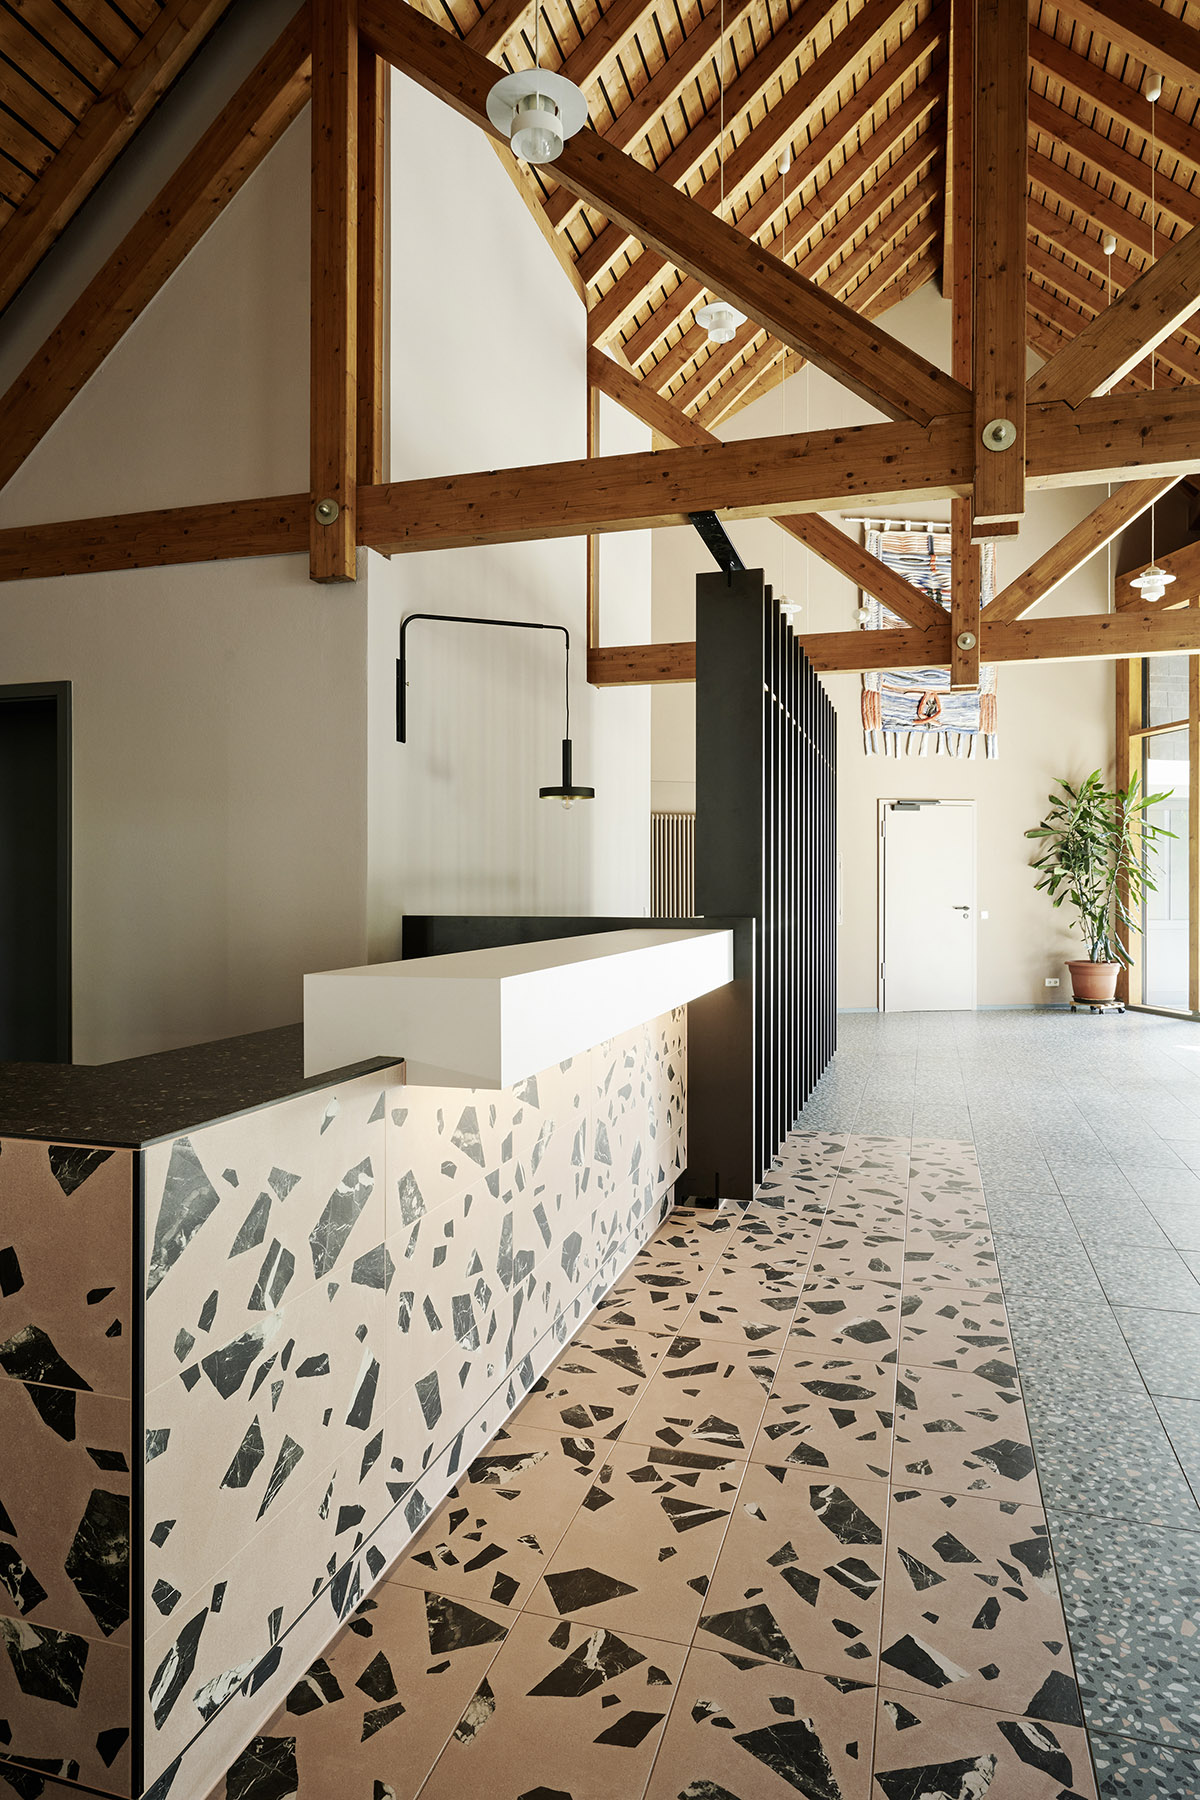
The reception area is deliberately designed as a central point with the bar at its heart: a social focus and a communal hub at once. Terrazzo tiles with stone patterns of different sizes zone the area clearly and in a contemporary way.
Zoning
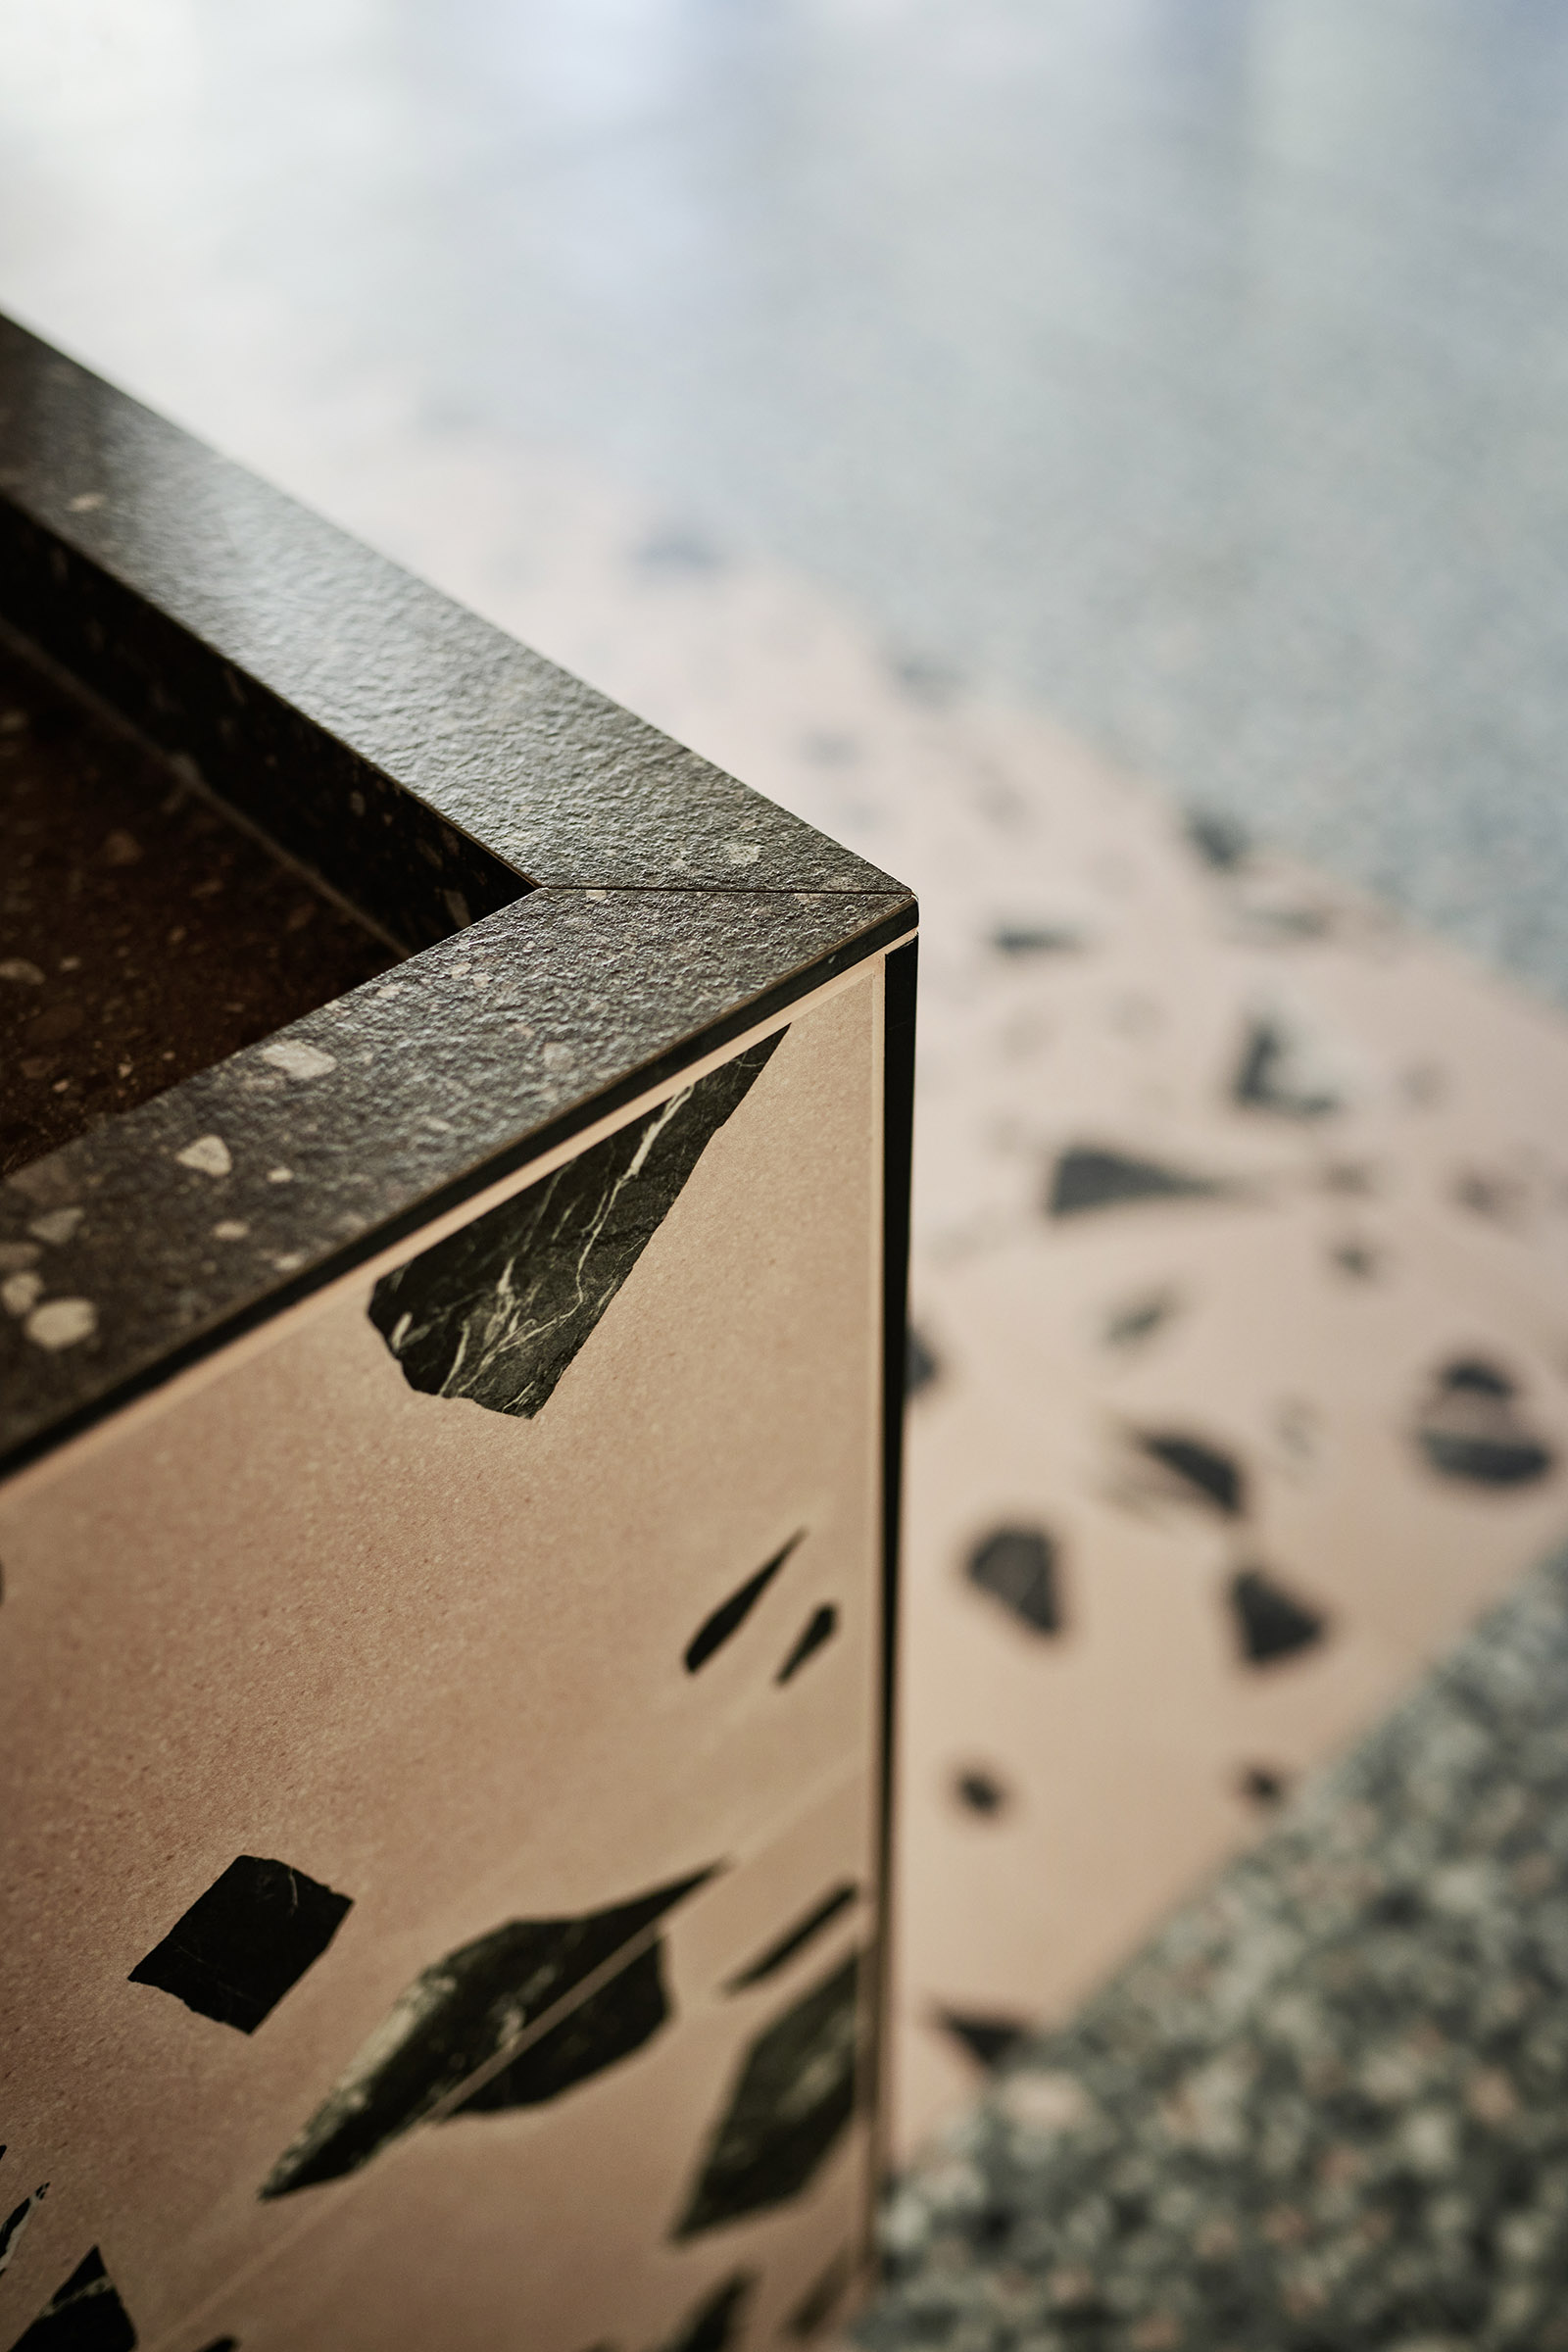
Carefully selected terrazzo tiles give the existing building a contemporary character and bring lively energy into the space.
Change of material
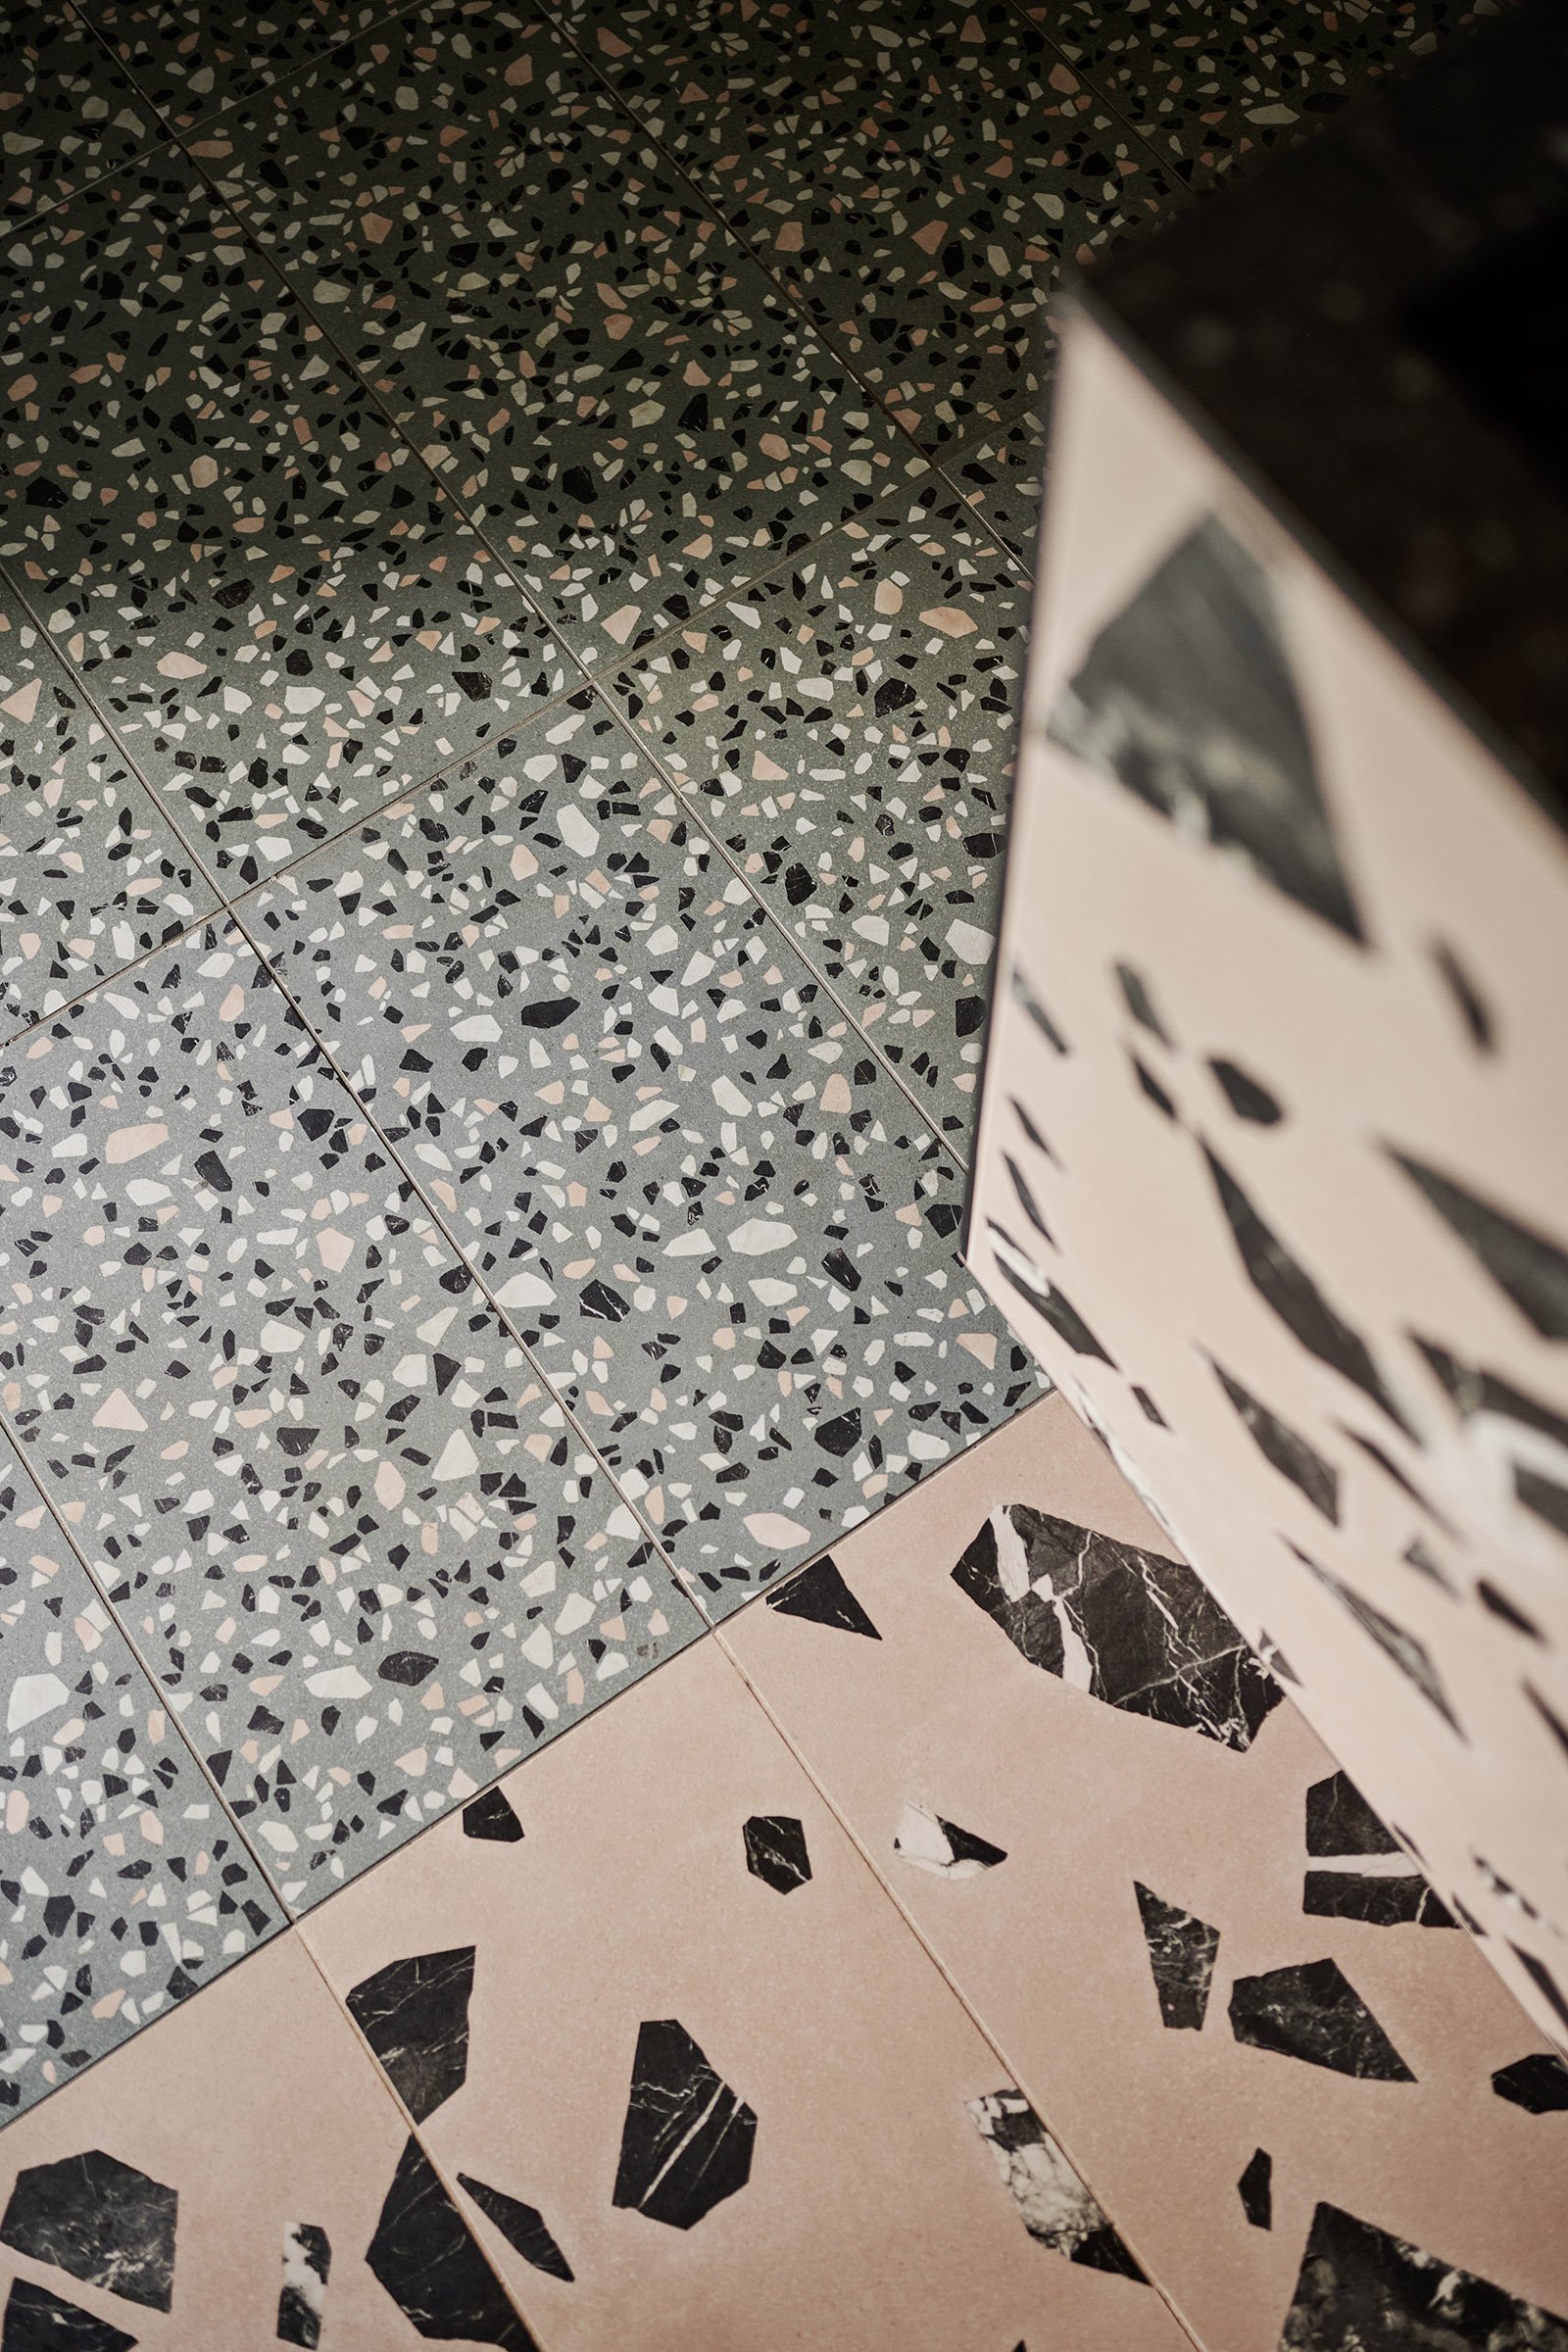
The varying sizes of the stone patterns create a multifaceted, dynamic appearance that reflects the diversity and openness of the community centre.
Design concept
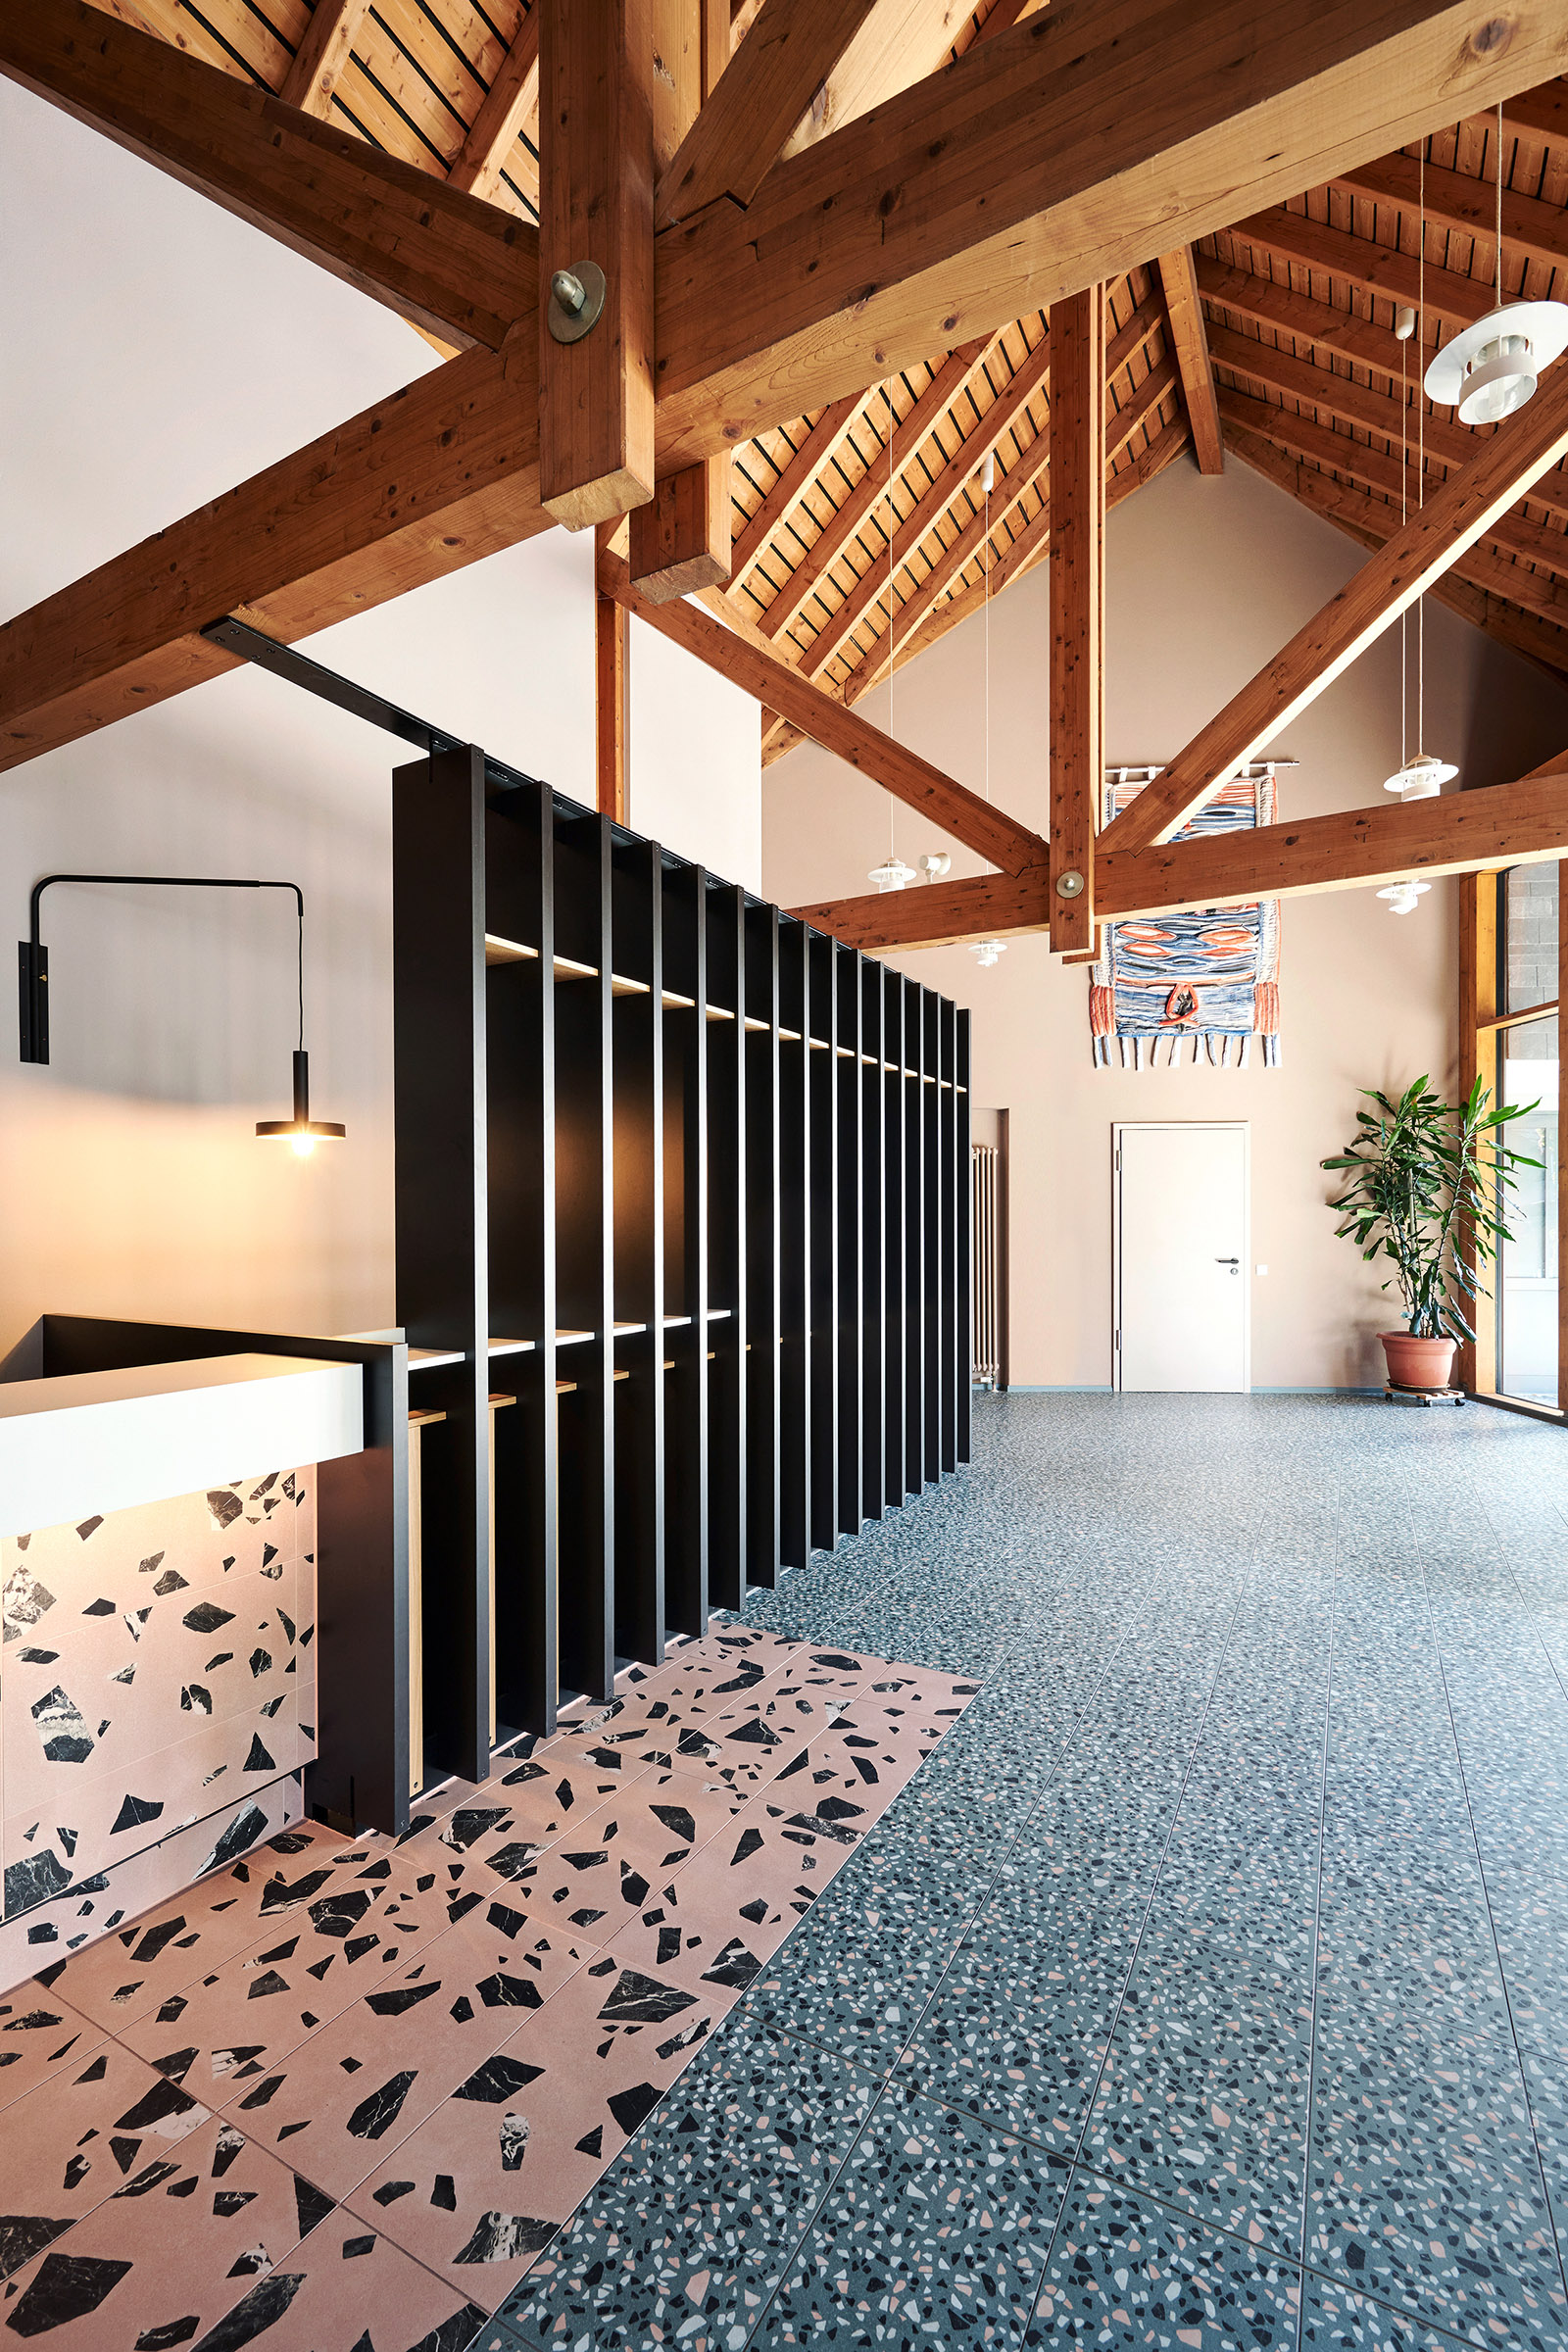
The redesign turns the community centre into a place that unites tradition and modernity. The central bar is inviting, the terrazzo tiles add a forward-looking character. Function and atmosphere benefit alike.
Circulation
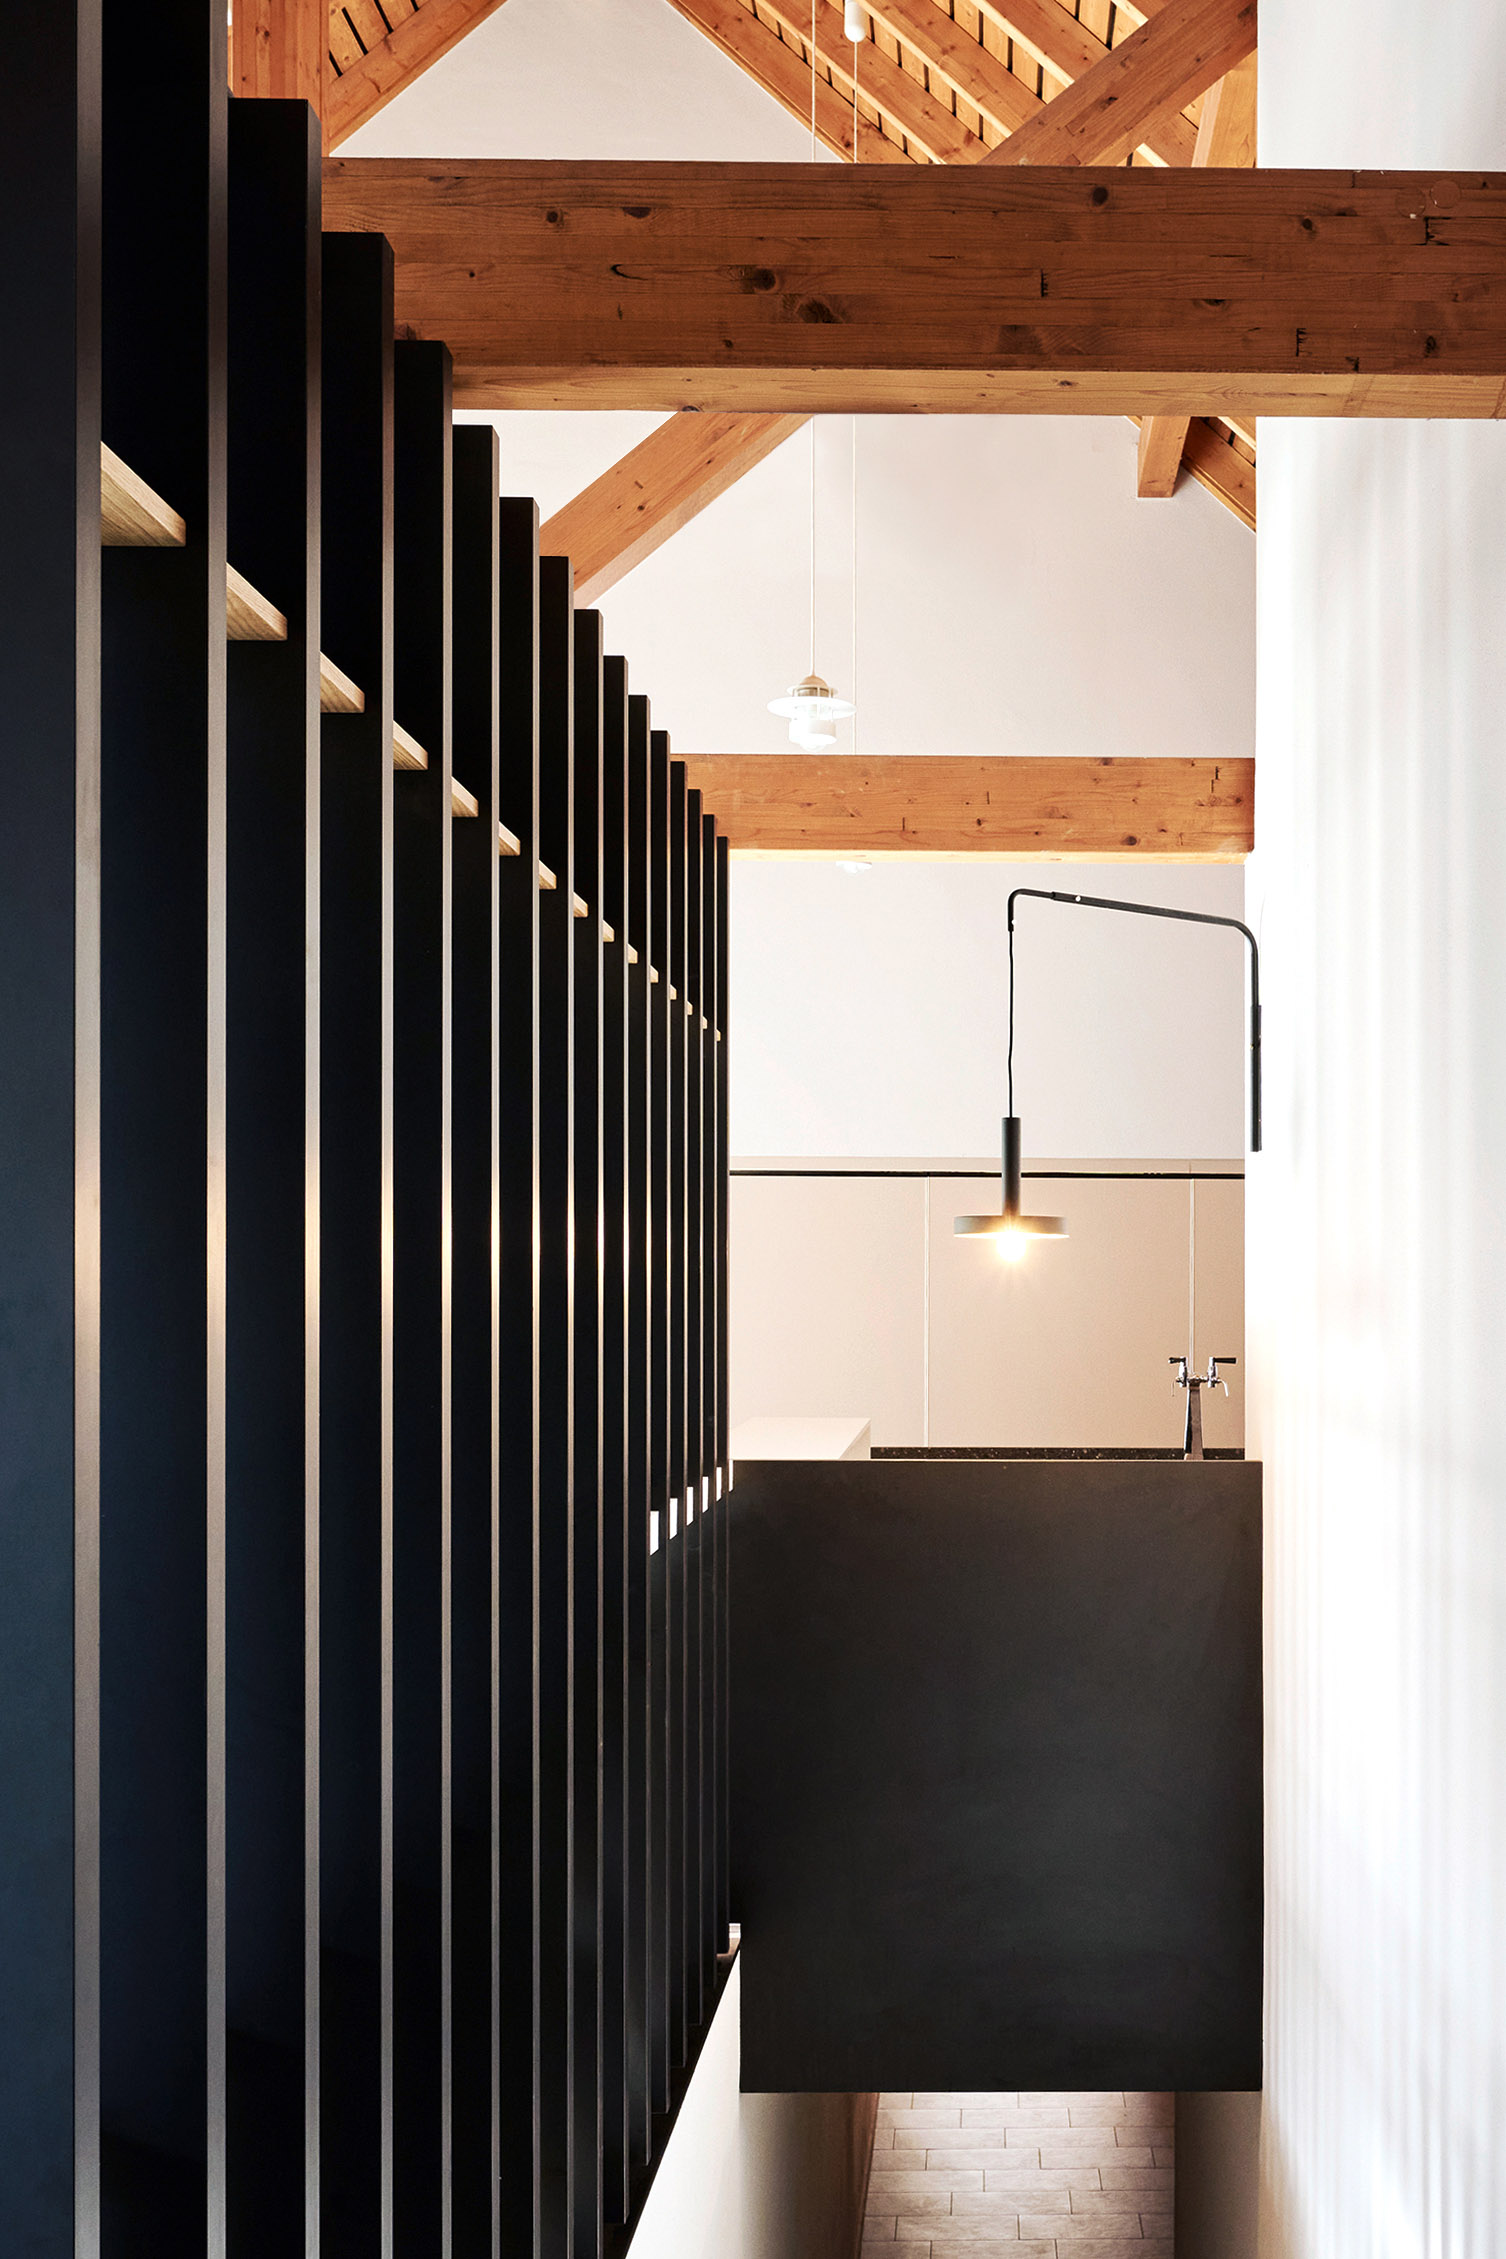
To let the stairs down to the toilets visually disappear, a room divider was designed in place of the usual balustrade.
Art
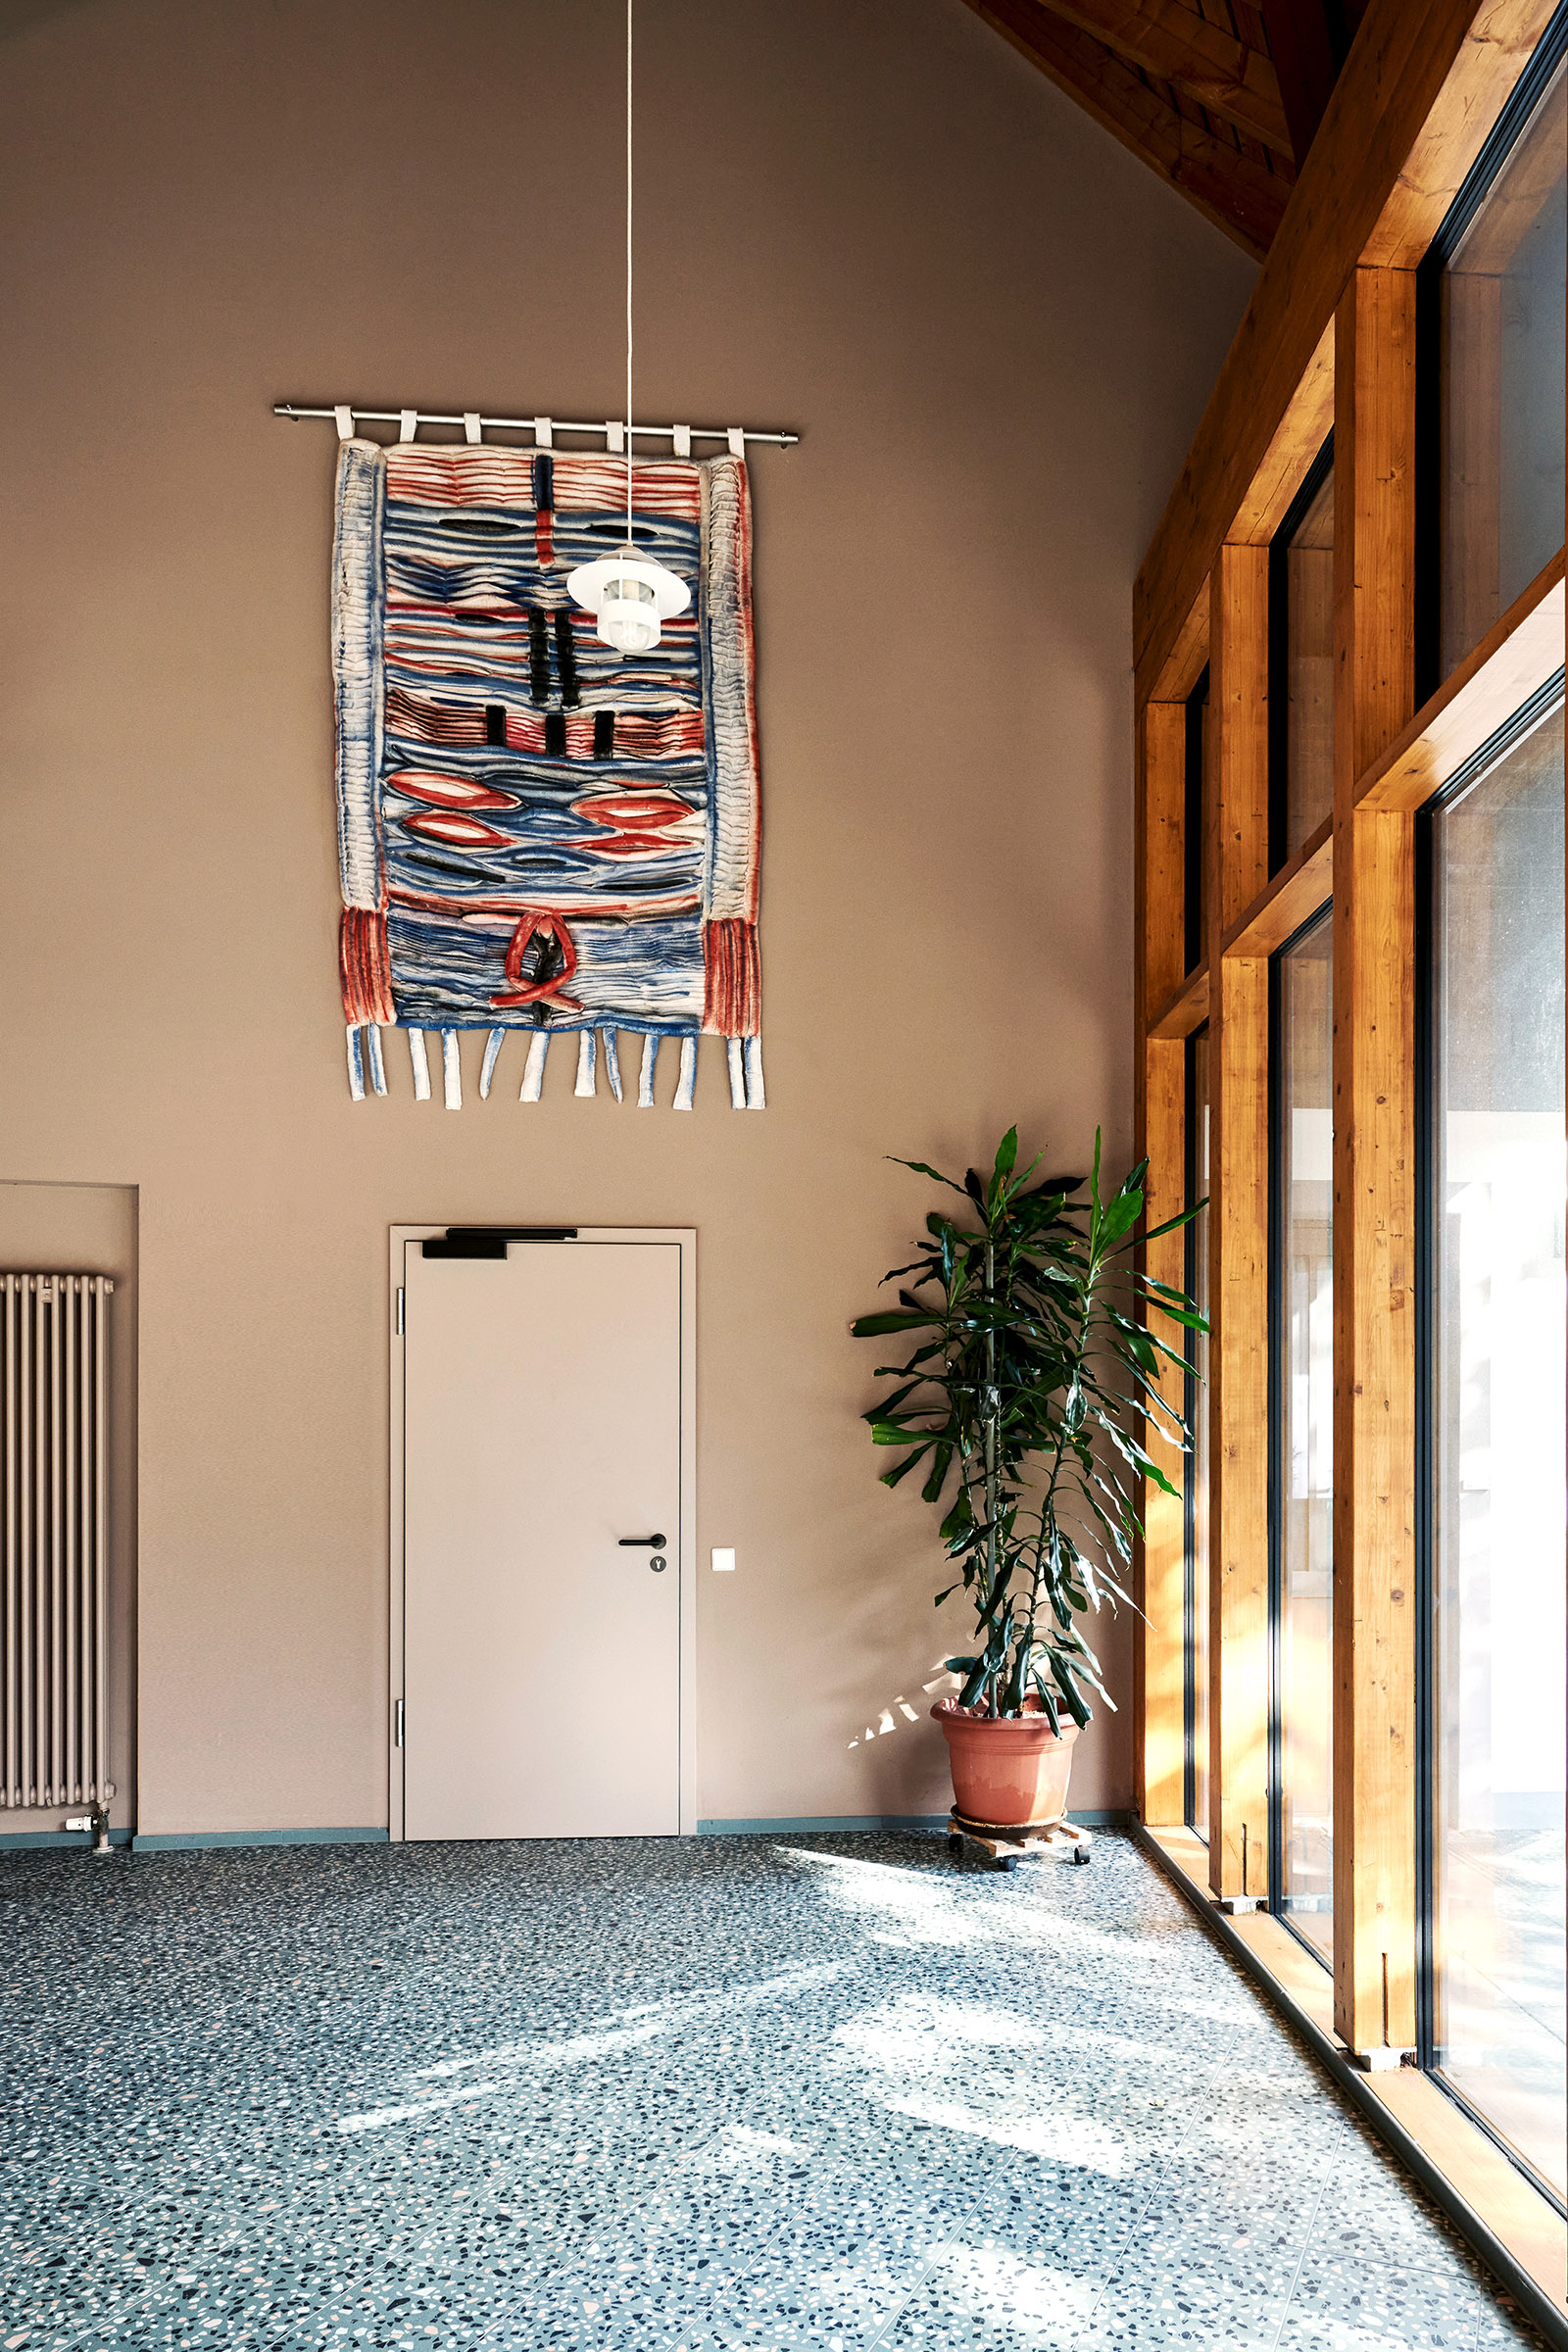
When the centre opened in the 1980s, a local artist gave the community a valuable tapestry. It was restored and deliberately showcased: a symbol of appreciation and of the history of this shared place.


