Gemeindezentrum Laubach

Client
Gemeinde Laubach
Location
Laubach
Year
2021

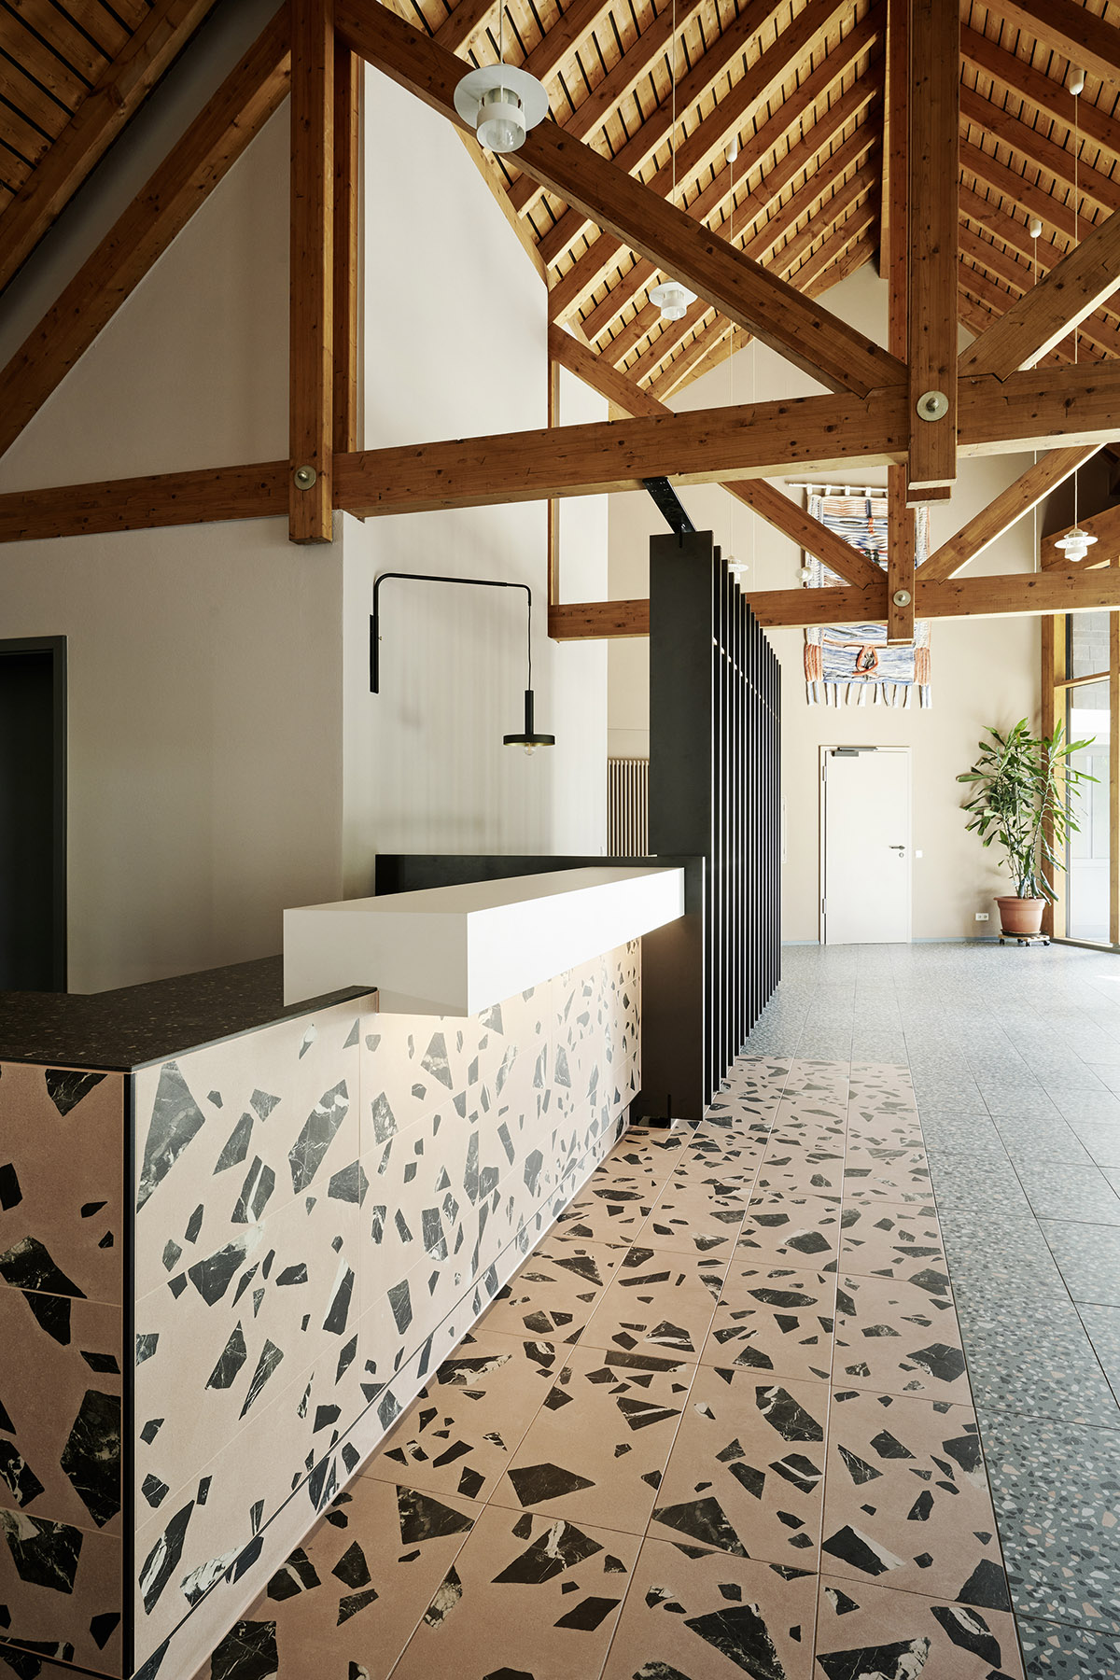
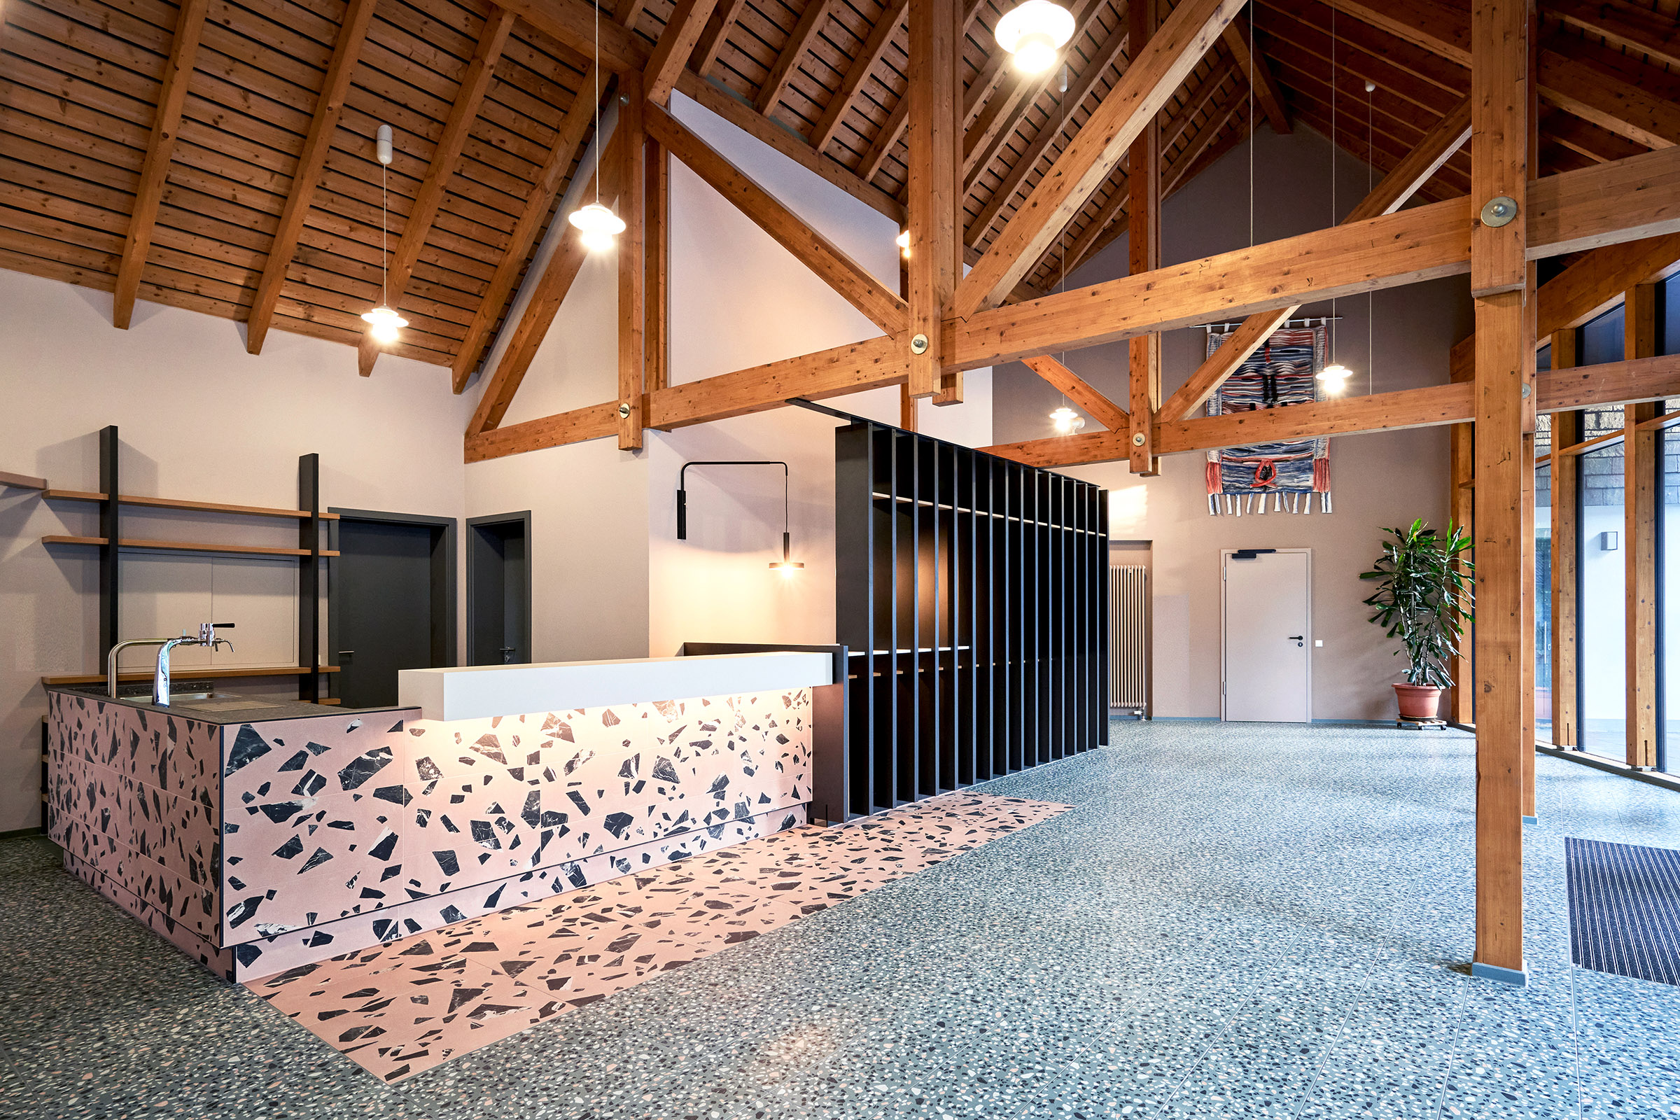
In the converted community centre in Laubach, our team redesigned the interior together with Kai Schulz Architektur. The aim was a welcoming, contemporary atmosphere; the result is an extroverted reception area with a striking bar at its centre.
Gemeindezentrum LaubachGemeindezentrum Laubach

Entrance

Gemeindezentrum Laubach, Entrance

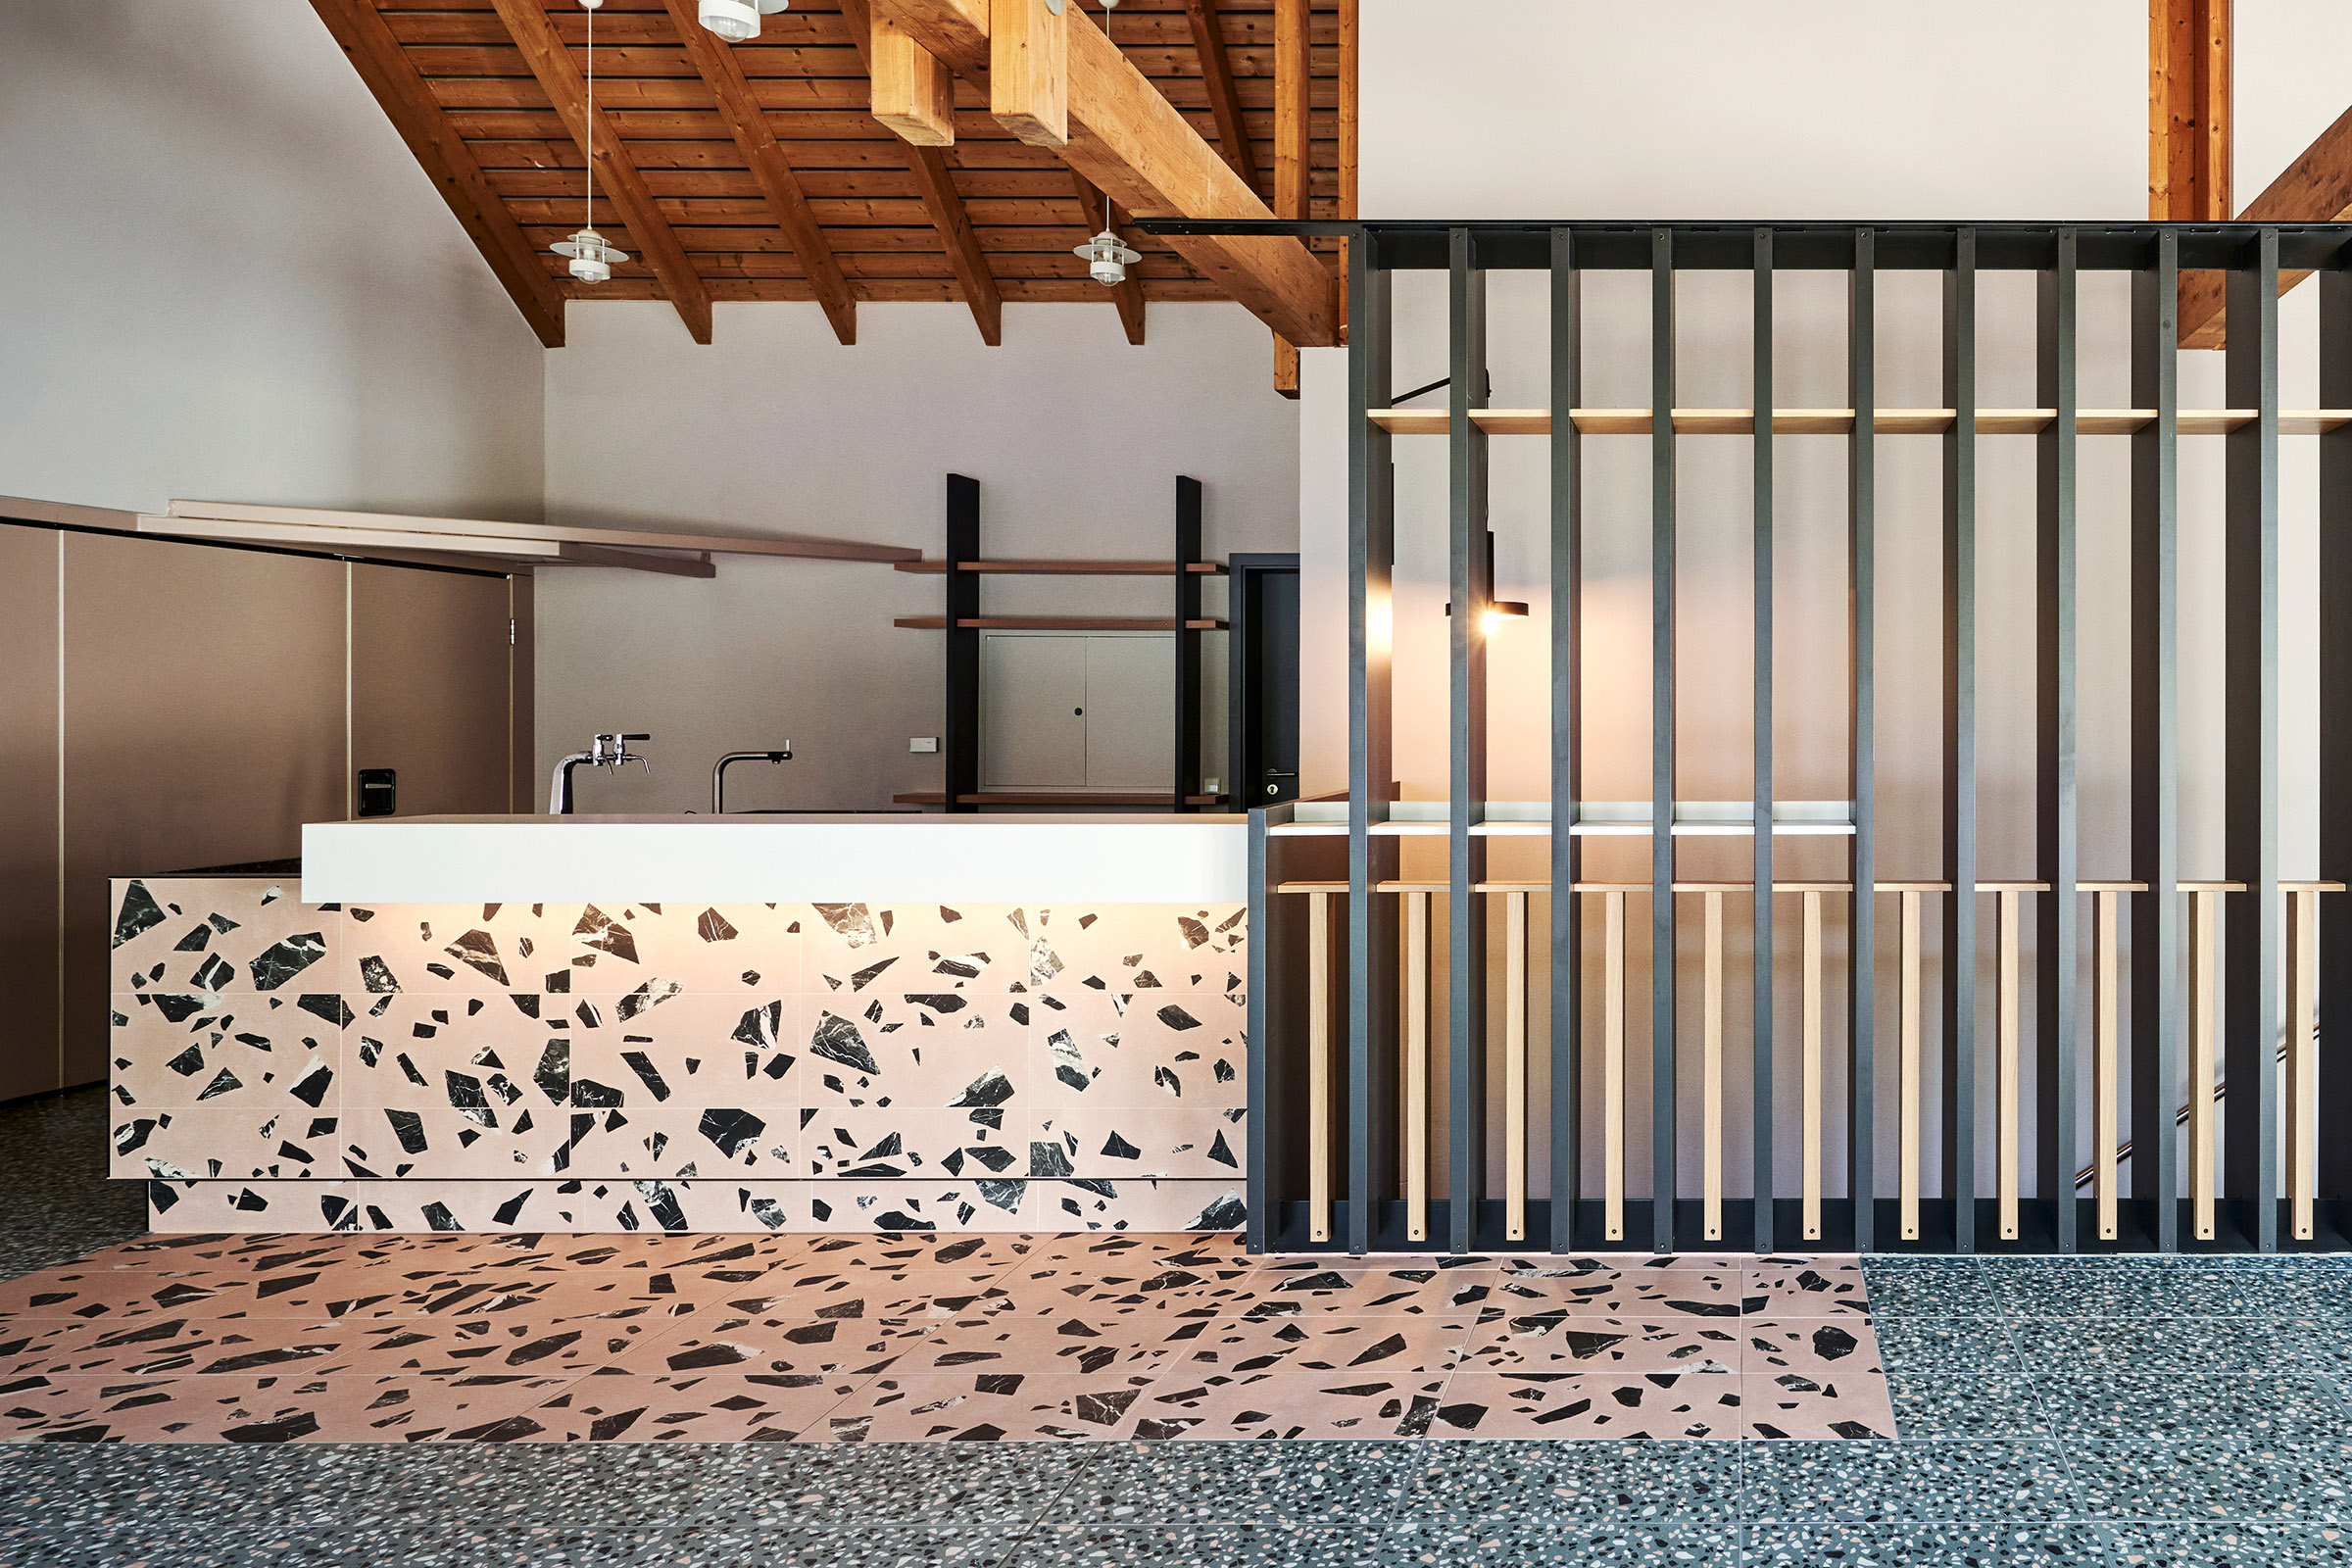
The reception area is deliberately designed as a central point with the bar at its heart: a social focus and a communal hub at once. Terrazzo tiles with stone patterns of different sizes zone the area clearly and in a contemporary way.

Zoning
Gemeindezentrum Laubach, Zoning

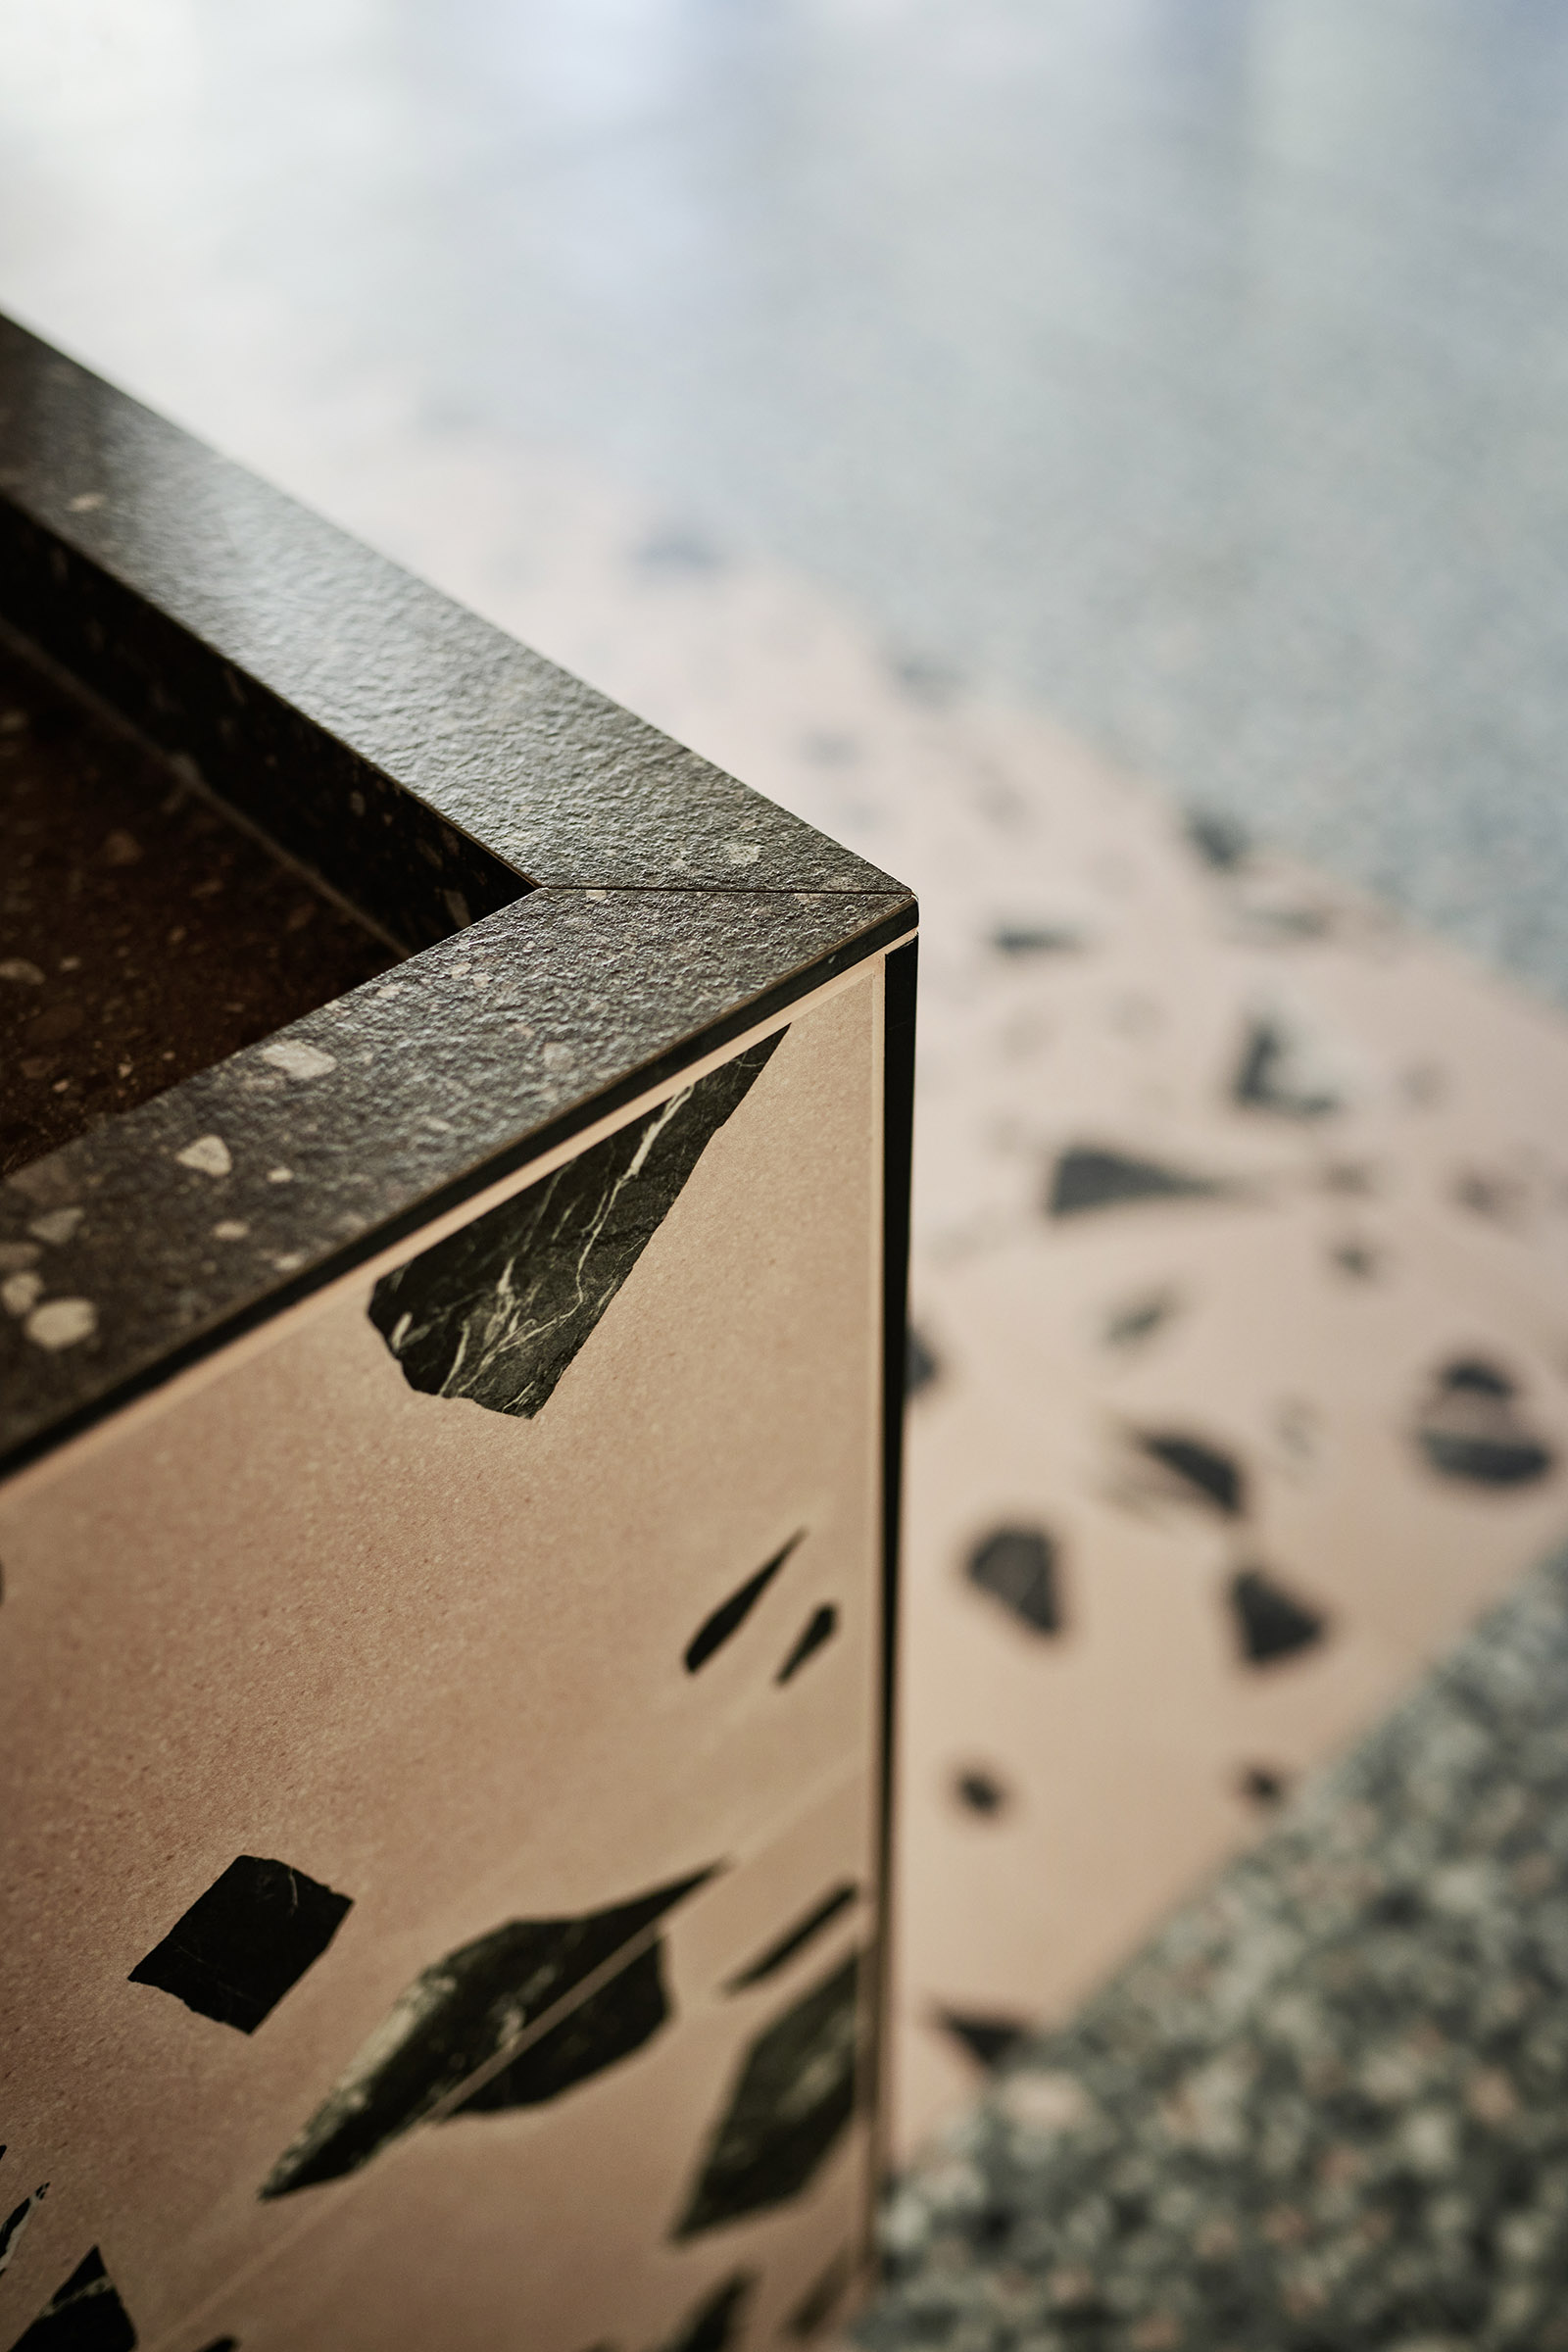
Carefully selected terrazzo tiles give the existing building a contemporary character and bring lively energy into the space.

Change of material
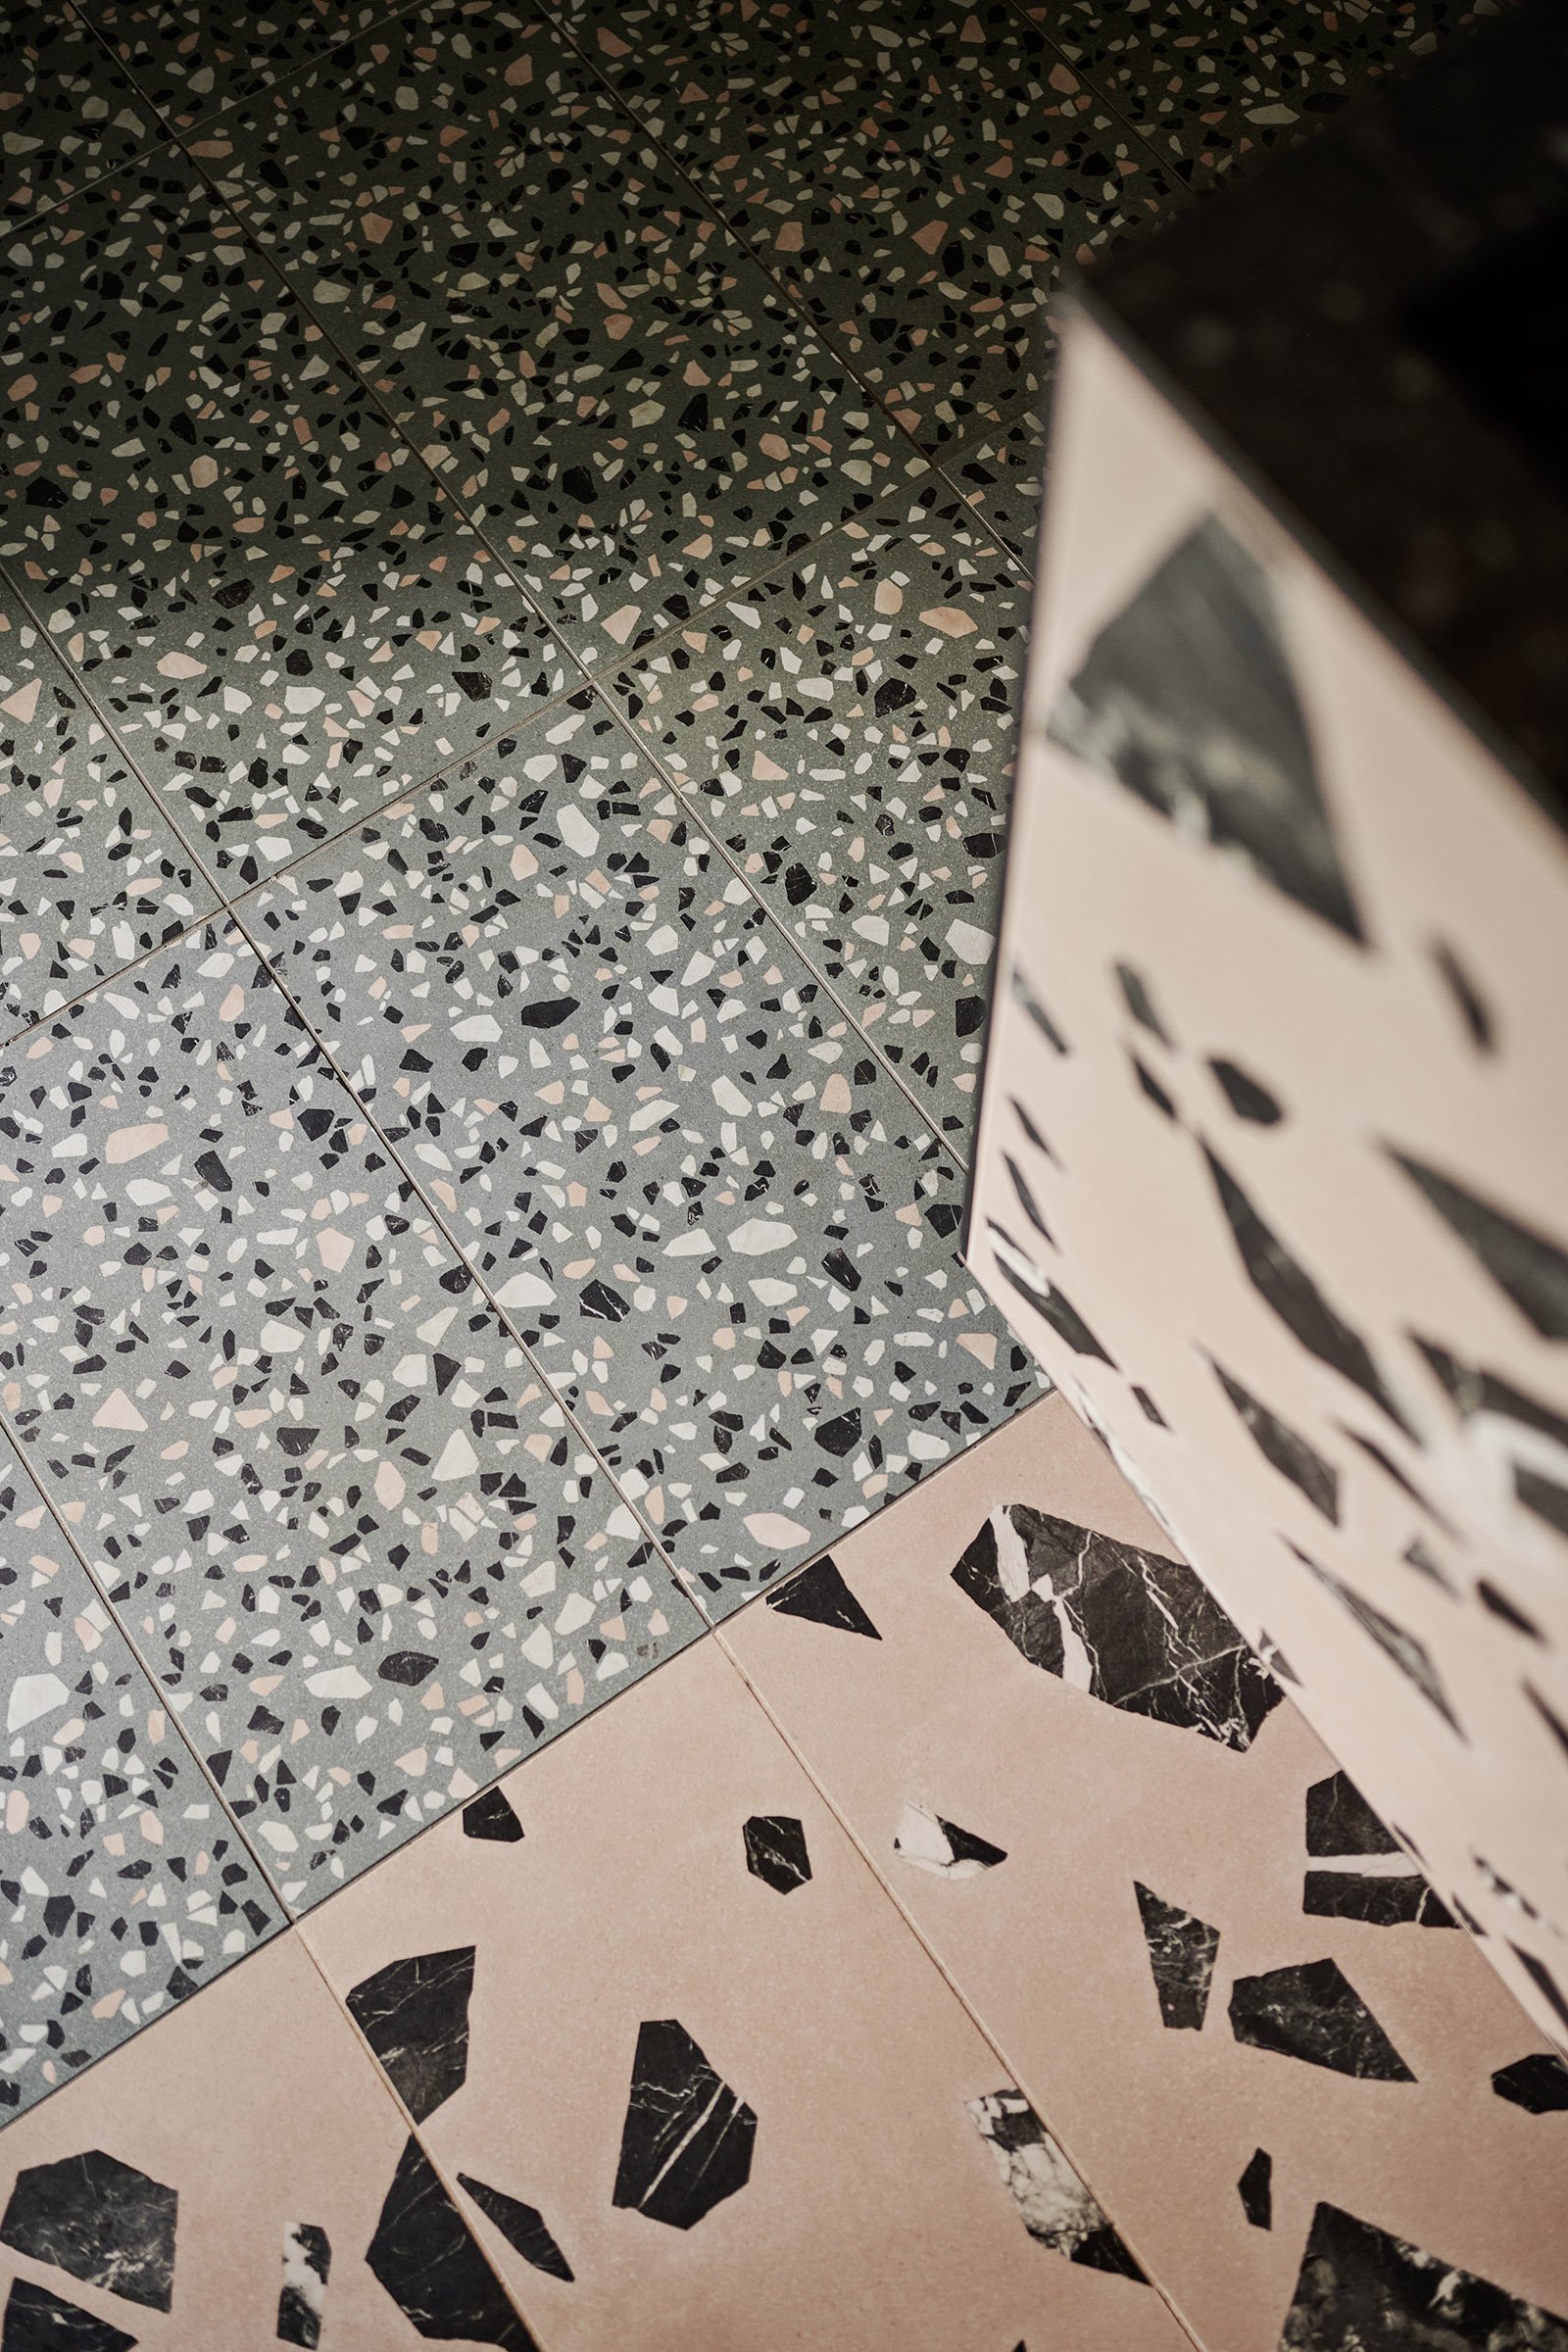
Gemeindezentrum Laubach, Change of material

The varying sizes of the stone patterns create a multifaceted, dynamic appearance that reflects the diversity and openness of the community centre.

Design concept
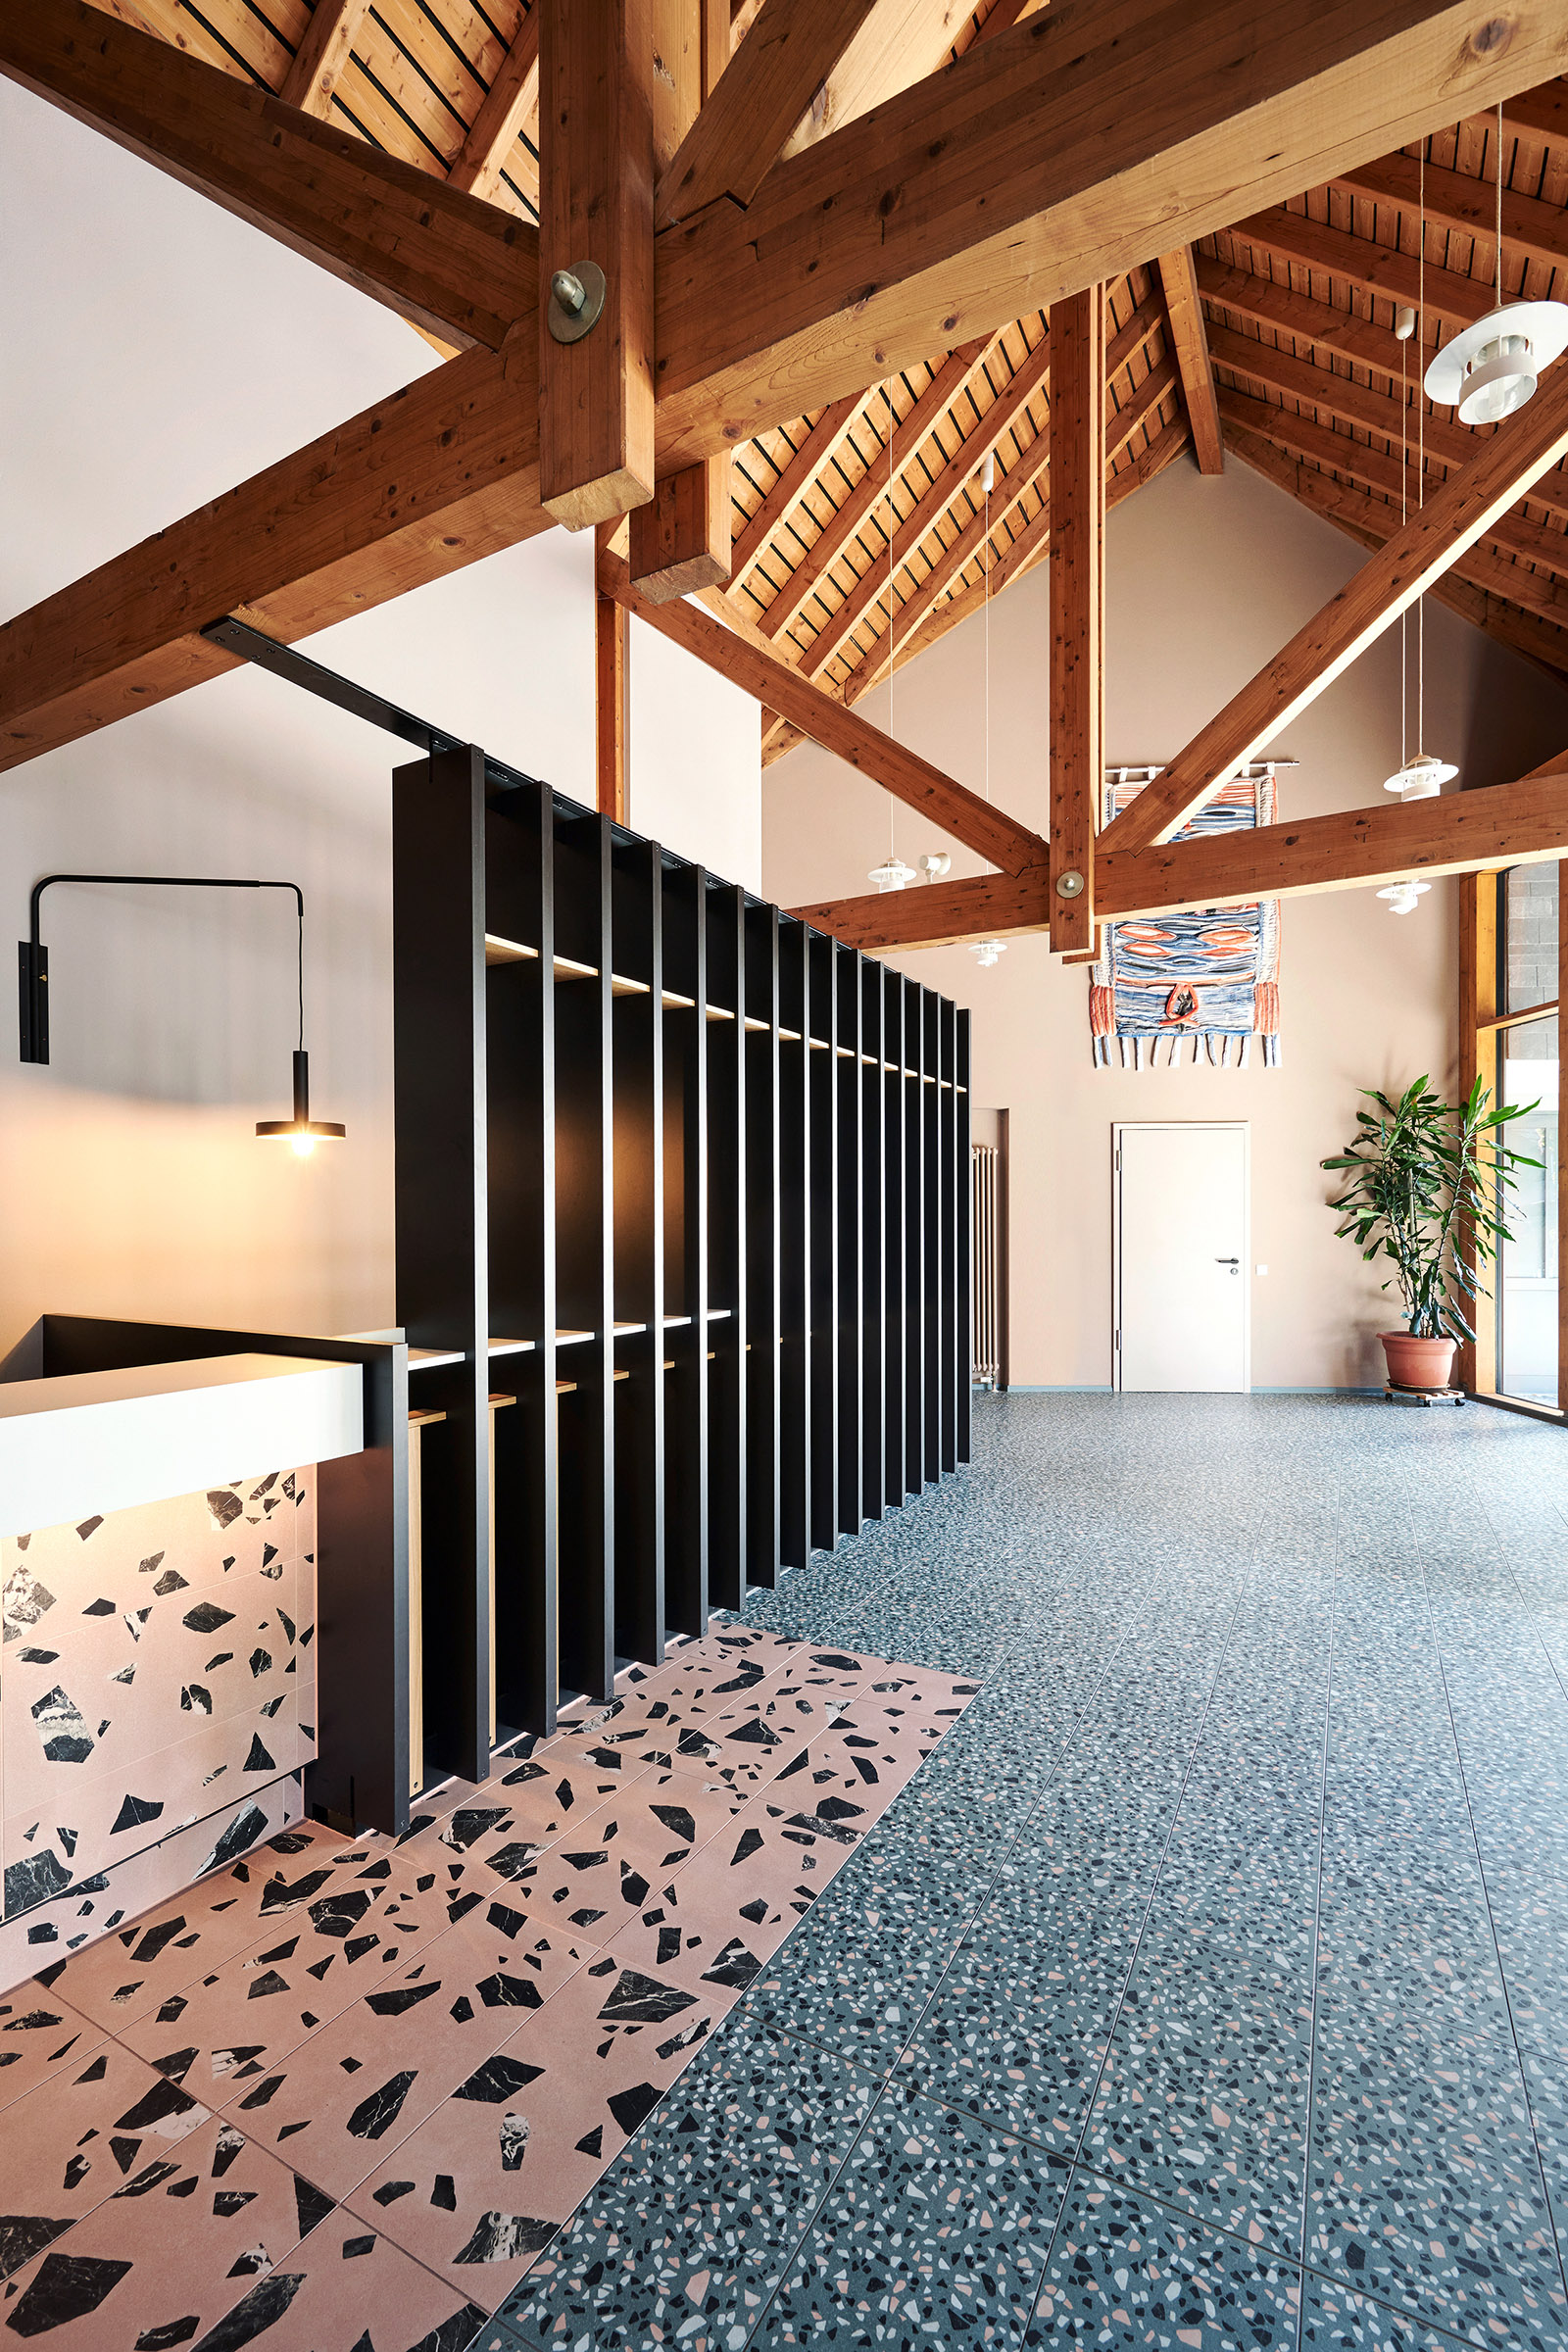
Gemeindezentrum Laubach, Design concept

The redesign turns the community centre into a place that unites tradition and modernity. The central bar is inviting, the terrazzo tiles add a forward-looking character. Function and atmosphere benefit alike.

Circulation
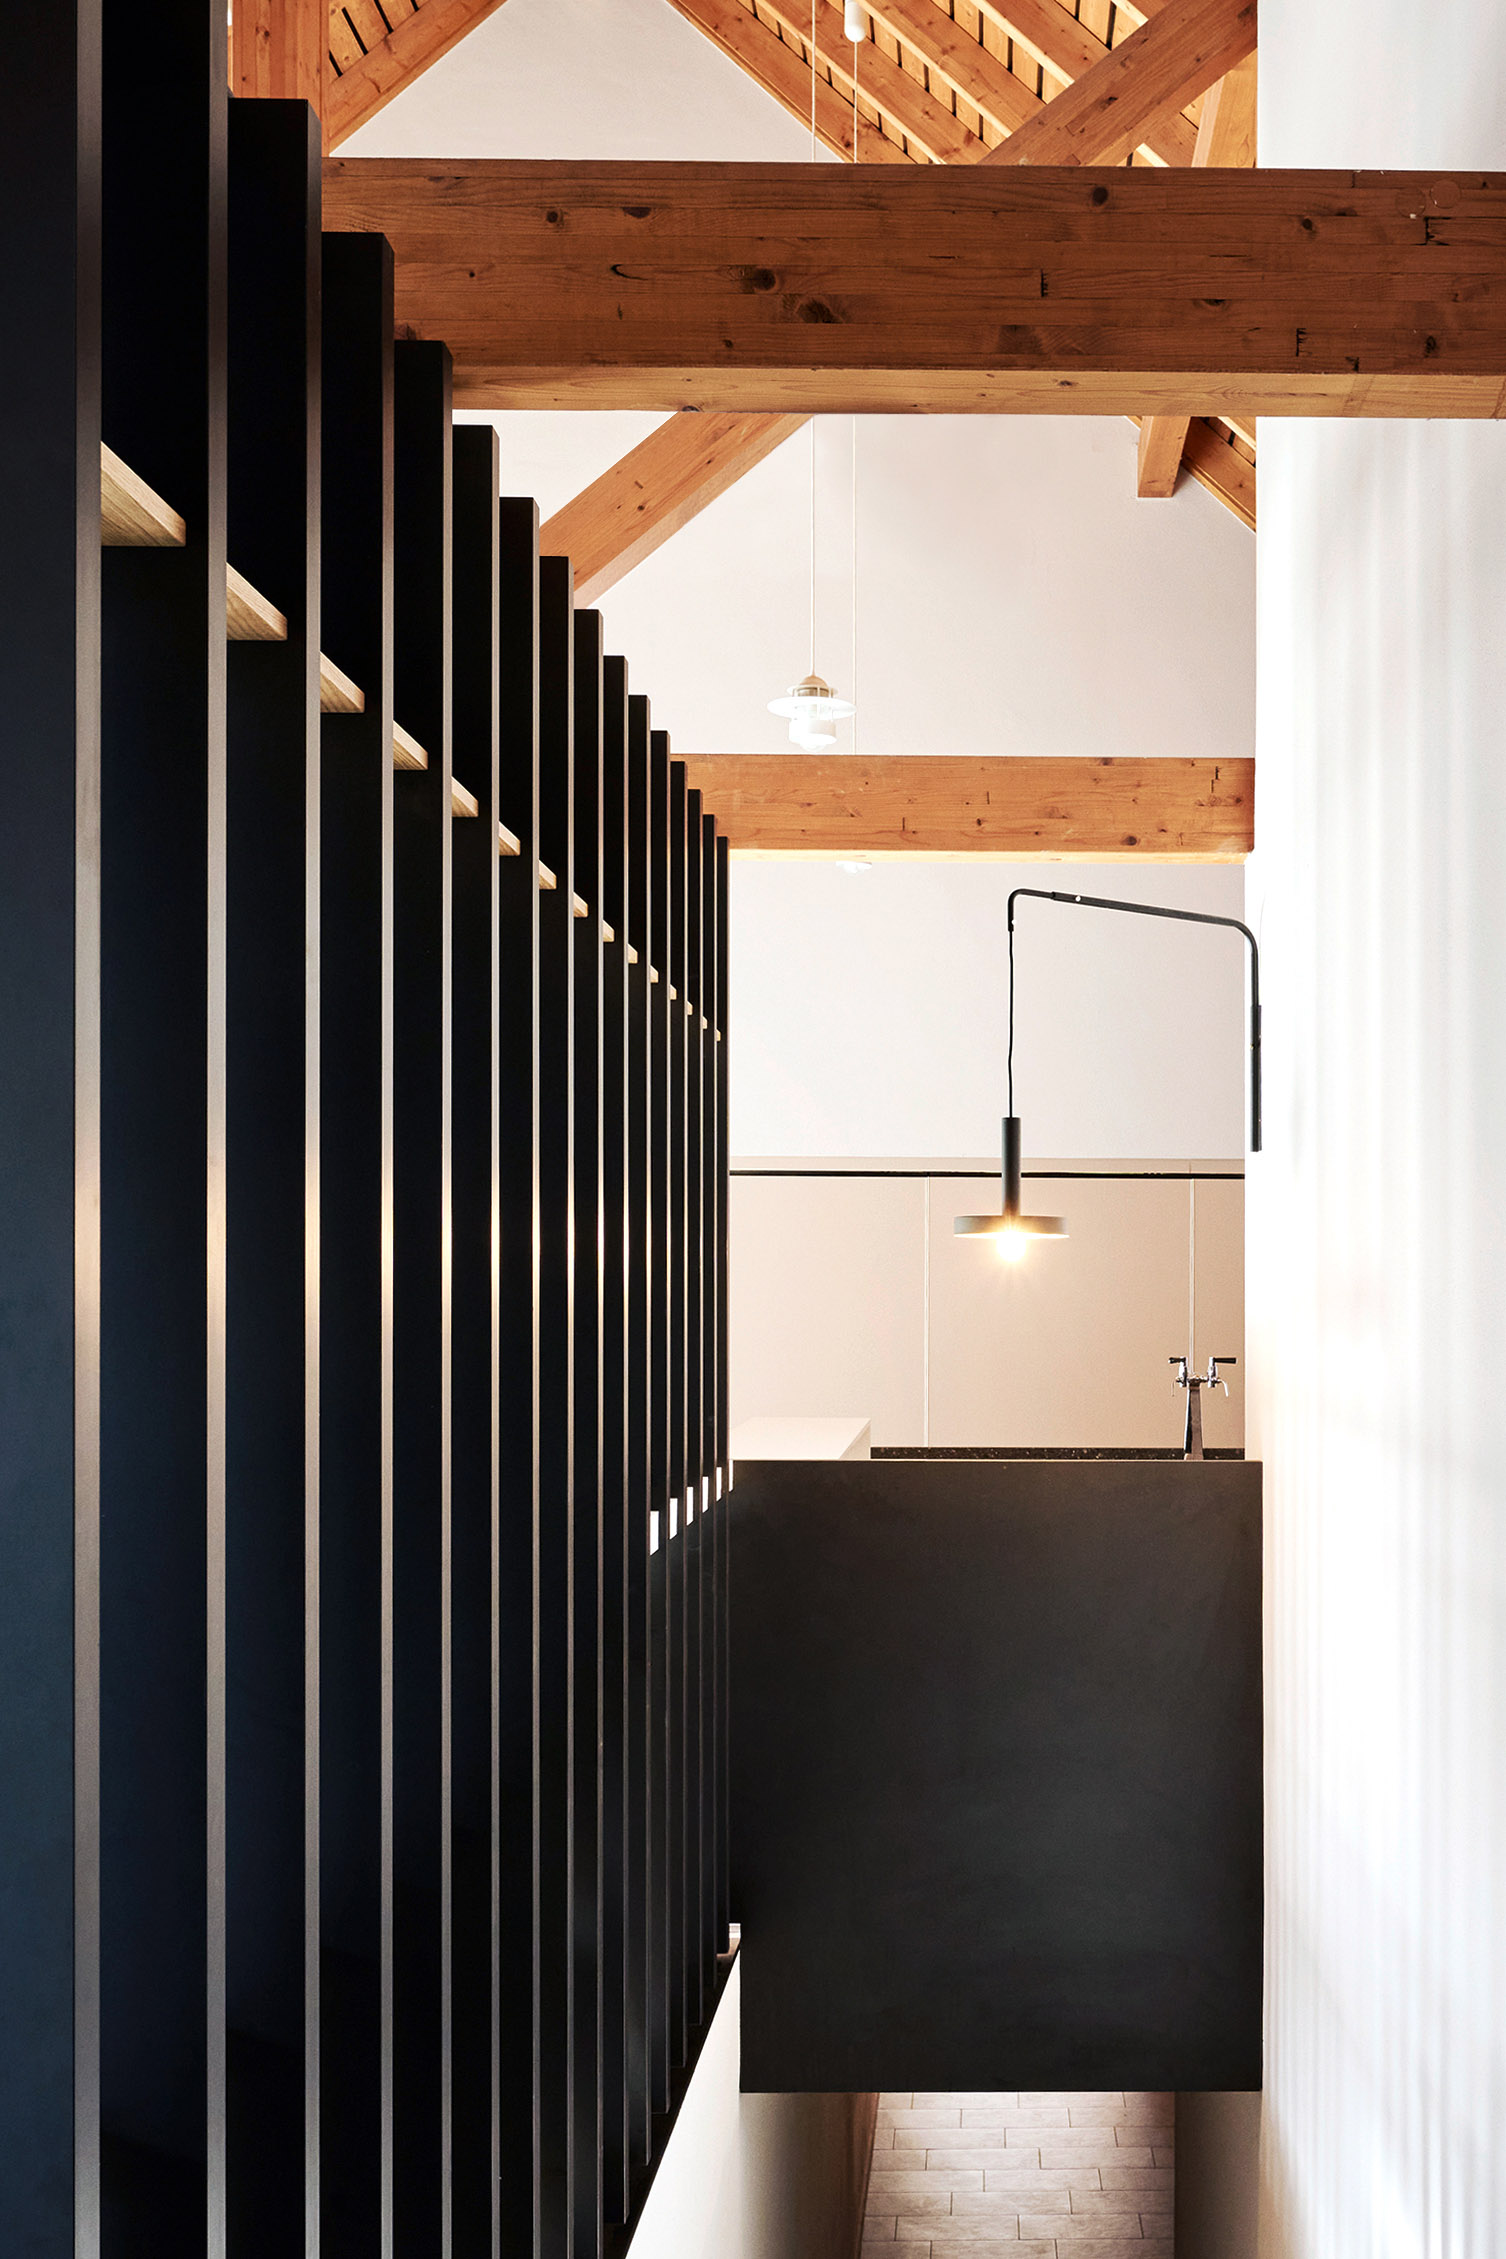
Gemeindezentrum Laubach, Circulation

To let the stairs down to the toilets visually disappear, a room divider was designed in place of the usual balustrade.

Art
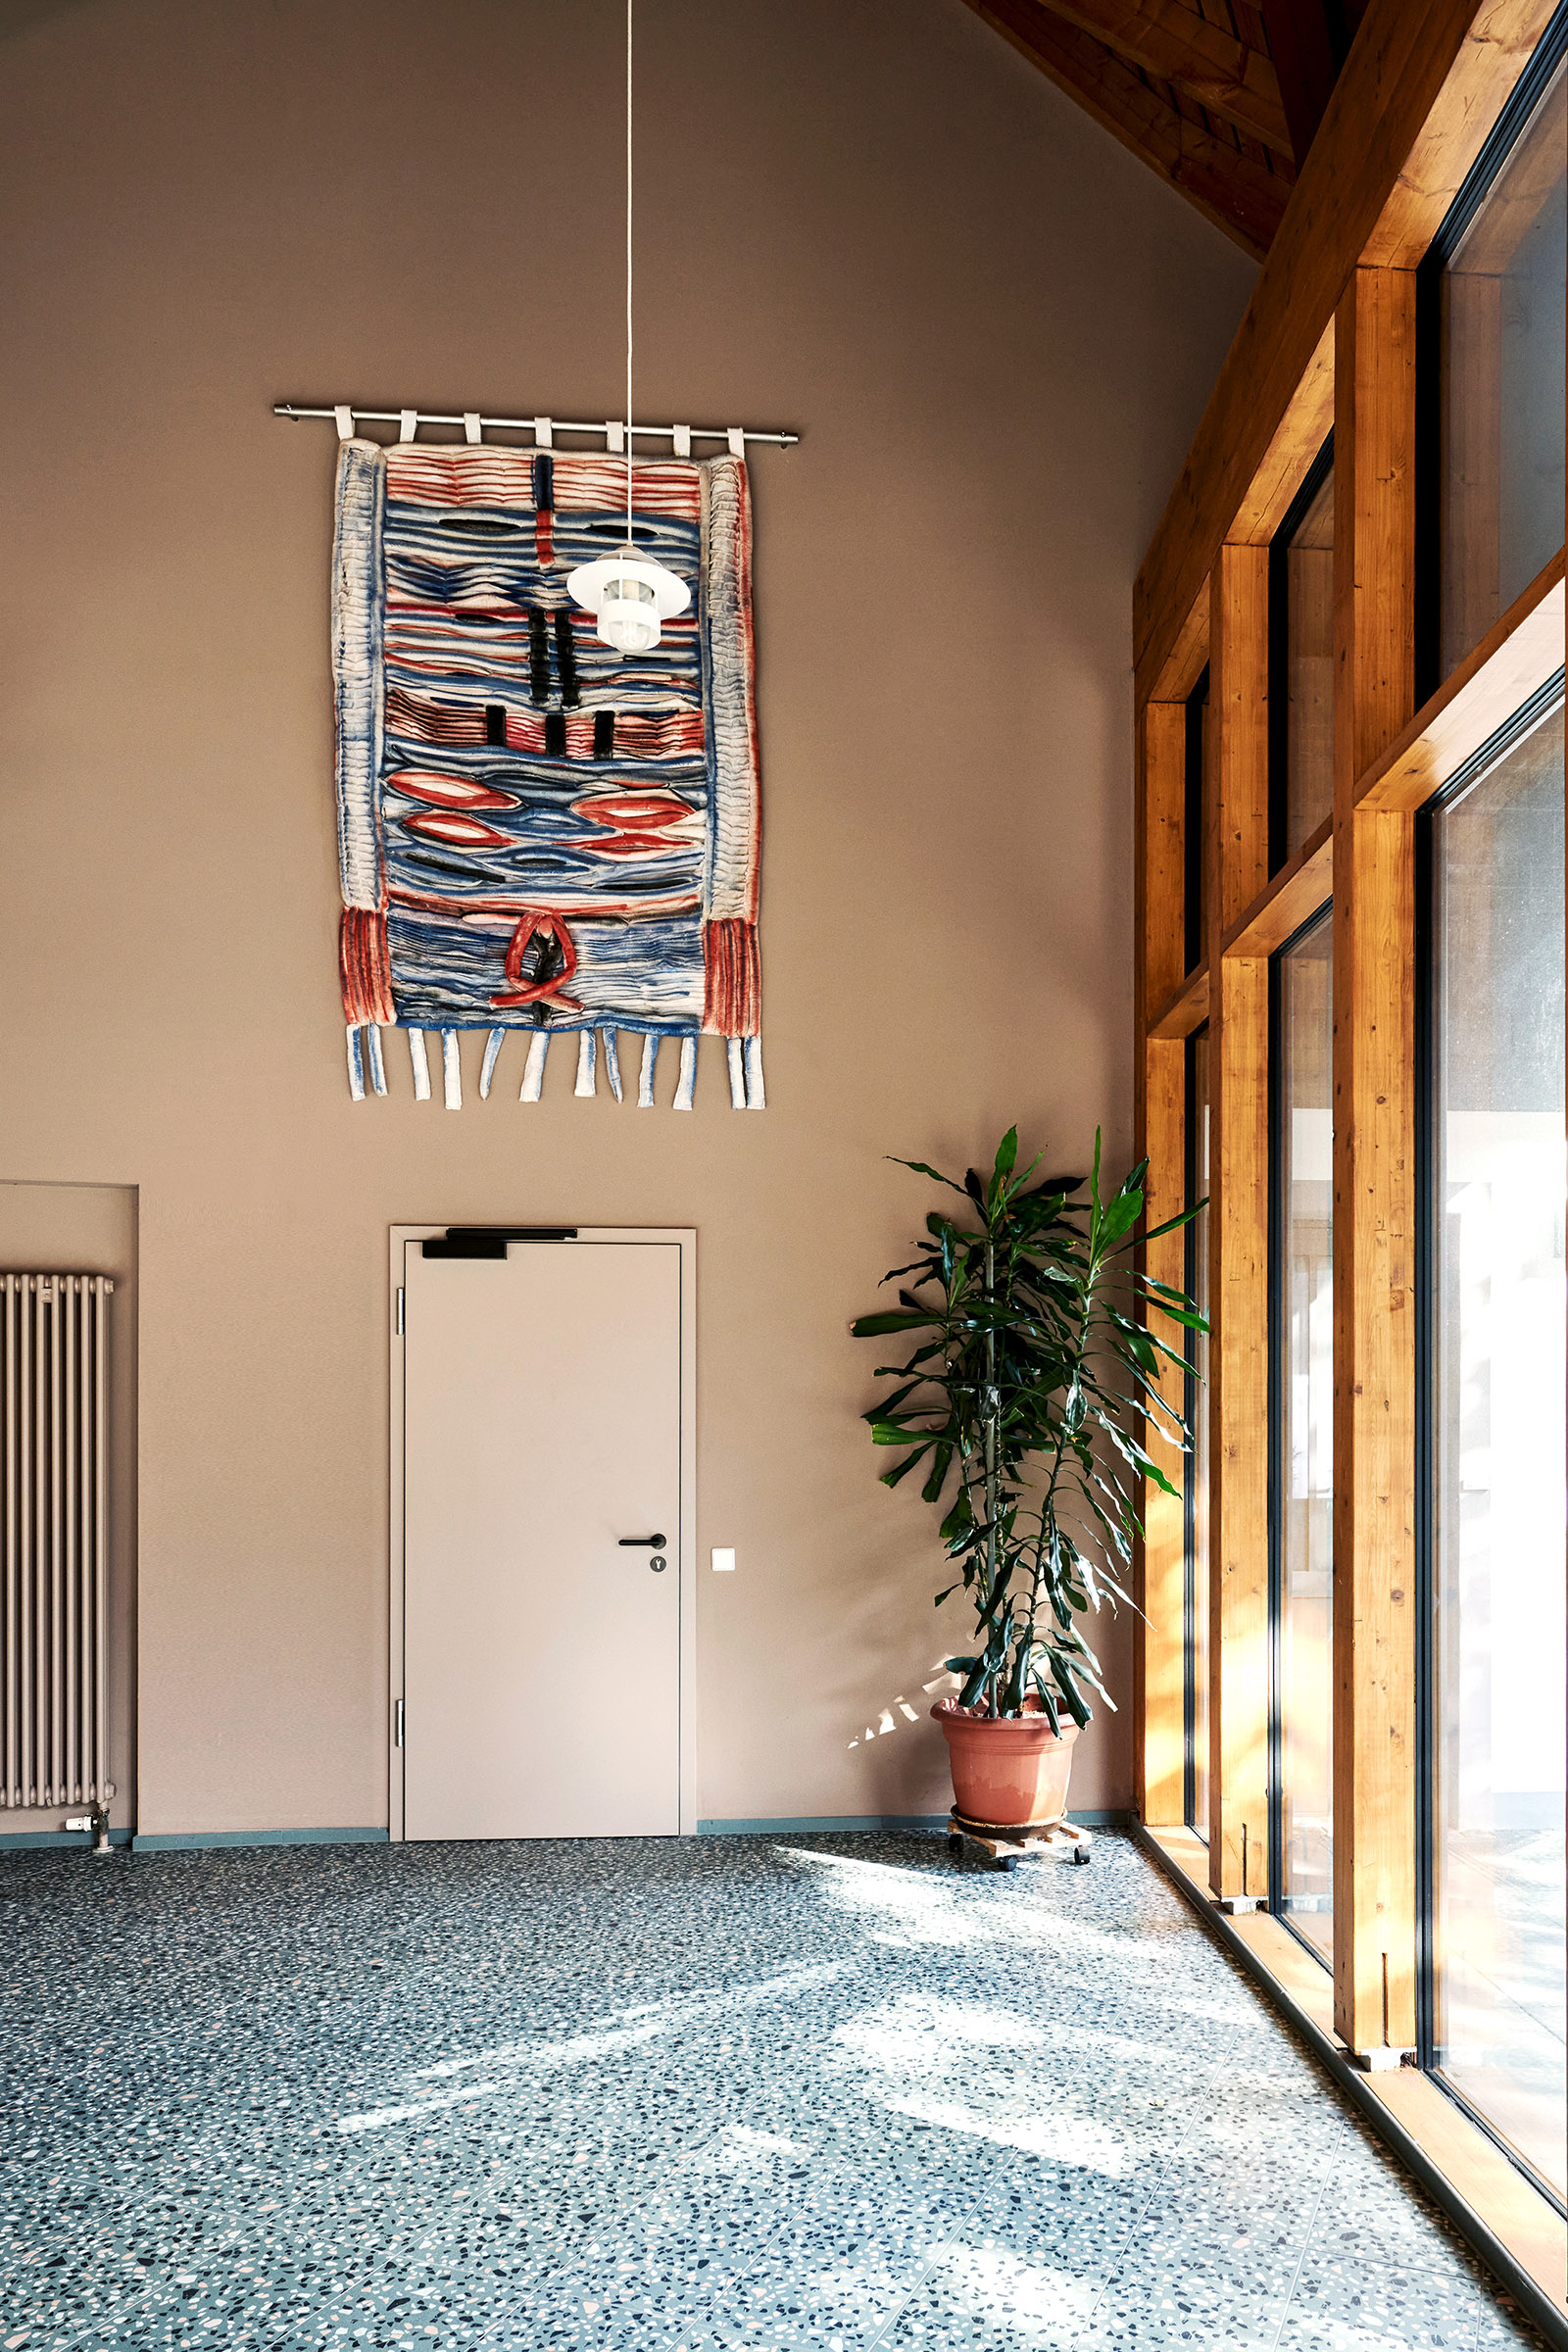
Gemeindezentrum Laubach, Art

When the centre opened in the 1980s, a local artist gave the community a valuable tapestry. It was restored and deliberately showcased: a symbol of appreciation and of the history of this shared place.

ankestern interior gmbh, Paulanergasse 13 / Top 5, 1040 Wien, interior@ankestern.com, +43 660 3979197
EN

we let you shine

We will help you win

Mit Neugierde und Erfahrung das beste Innenarchitektur-Ergebnis erreichen, das ist unsere Leidenschaft. Wir lieben, was wir tun, und das jeden Tag.

Aktuelles
Leistungen
01

Farb- und Materialkonzept

Durch die Integration von 2D- und 3D-CAD-Anwendungstechniken entstehen Entwürfe, die ein realistisches Bild des zukünftigen Raumes vermitteln.

02

Spezialgebiete

Hospitality: Hotel und Restaurant Private Living: vom Microappartement bis zur Luxuswohnung Officewelten: Open Office, Executive Offices, Konferenzbereiche

03

Beratung und Baubegleitung

Innenarchitektonische Konzeptentwicklung, Lage- und Wettbewerbsanalyse, Grundrissoptimierung und professionelle Baubegleitung.

04

Consulting

Über 20 Jahre Erfahrung in Planung und Praxis: Begleitung bei Besichtigungen und Terminen mit Projektentwicklern, Prüfung von Grundrissen, Kostenvoranschlägen, Terminplänen und Baubeschreibungen.

Kunden

Kontakt

Über uns

Anke Stern

Dipl.Ing.(FH), Innenarchitektin

Anke Stern ist seit über 20 Jahren passionierte Innenarchitektin. Ihr beruflicher Werdegang startet in Hamburg und führt über Stuttgart nach Wien. Internationale Projekte gehören wie die „Shops“ von nebenan zu ihren Aufgabengebieten. Mit Leidenschaft für Design und Kultur gelingt dies mit Begeisterung, die ansteckend ist.

Stationen
„I don’t want to be interesting, I want to be good.“
Ludwig Mies van der Rohe
Presse
Kunden
Partner
Projekte 01 / 24

Hans-Y

Fig. 01 / 12
01 / 24