Hans-Y
- Client
- Soulier Real Estate
- Location
- Vienna, 3rd district
- Year
- 2022–24
- Area
- 30,000 m² GFA
- Scope
- 654 units
- Award
- SO! Apart 2025, Callway Auszeichnung 2026
More than 700 rooms in 654 units, a co-working space, fitness and spa, an outdoor pool on the 13th floor, a community bar and sky lounge: a residential resort like no other, right in the city.
Reception with café
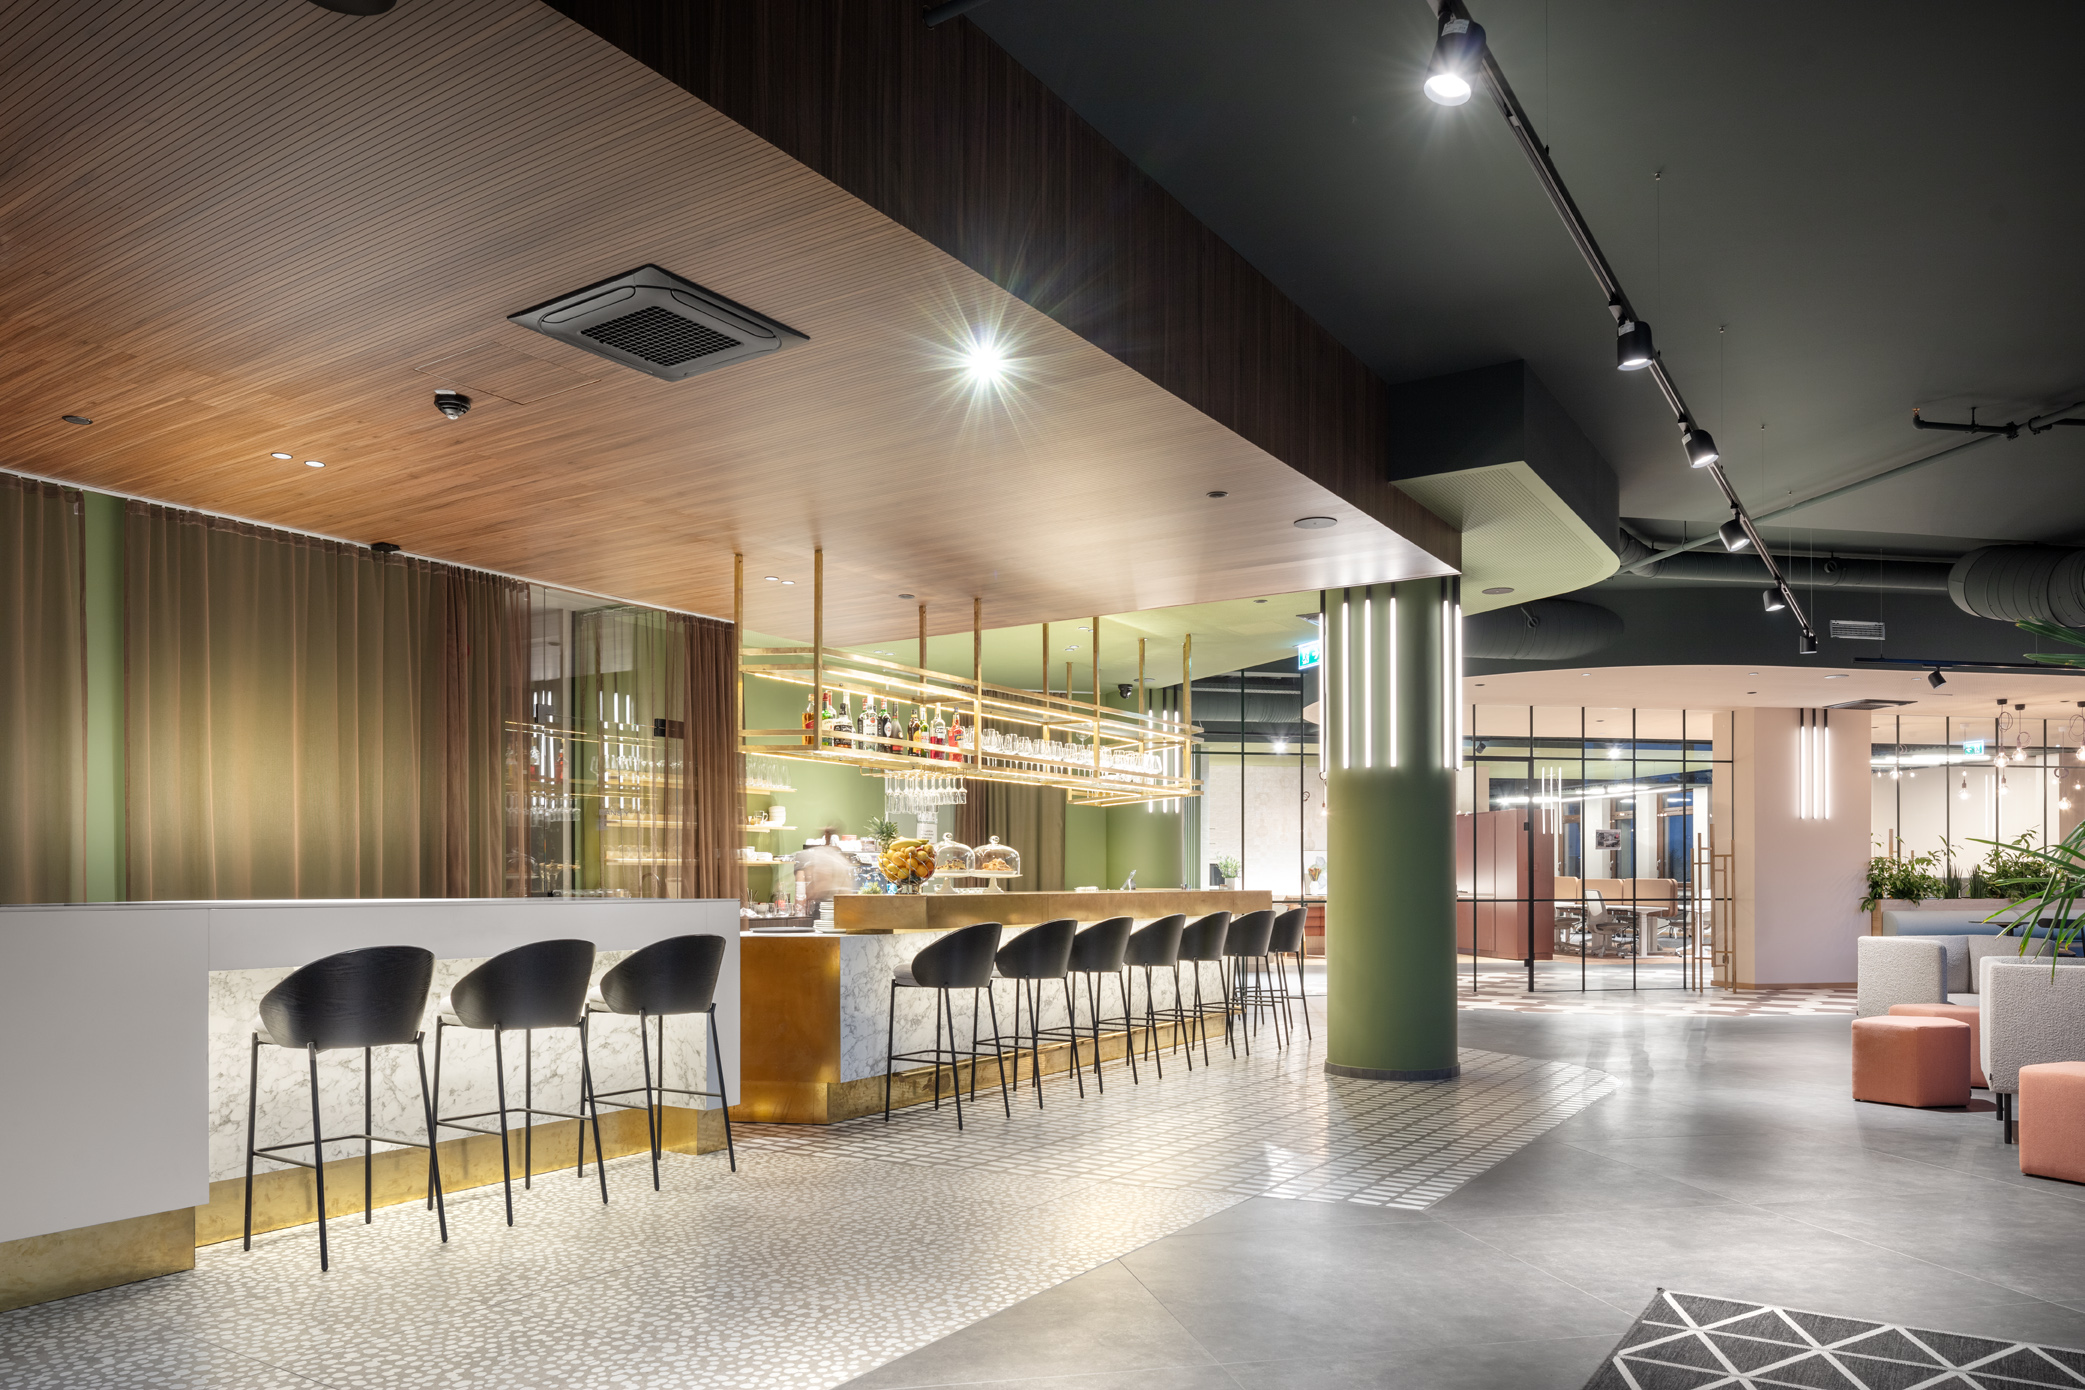
The welcome starts on the ground floor: residents are greeted at the café bar, where the concierge serves and takes care of everything that matters to them.
Awards
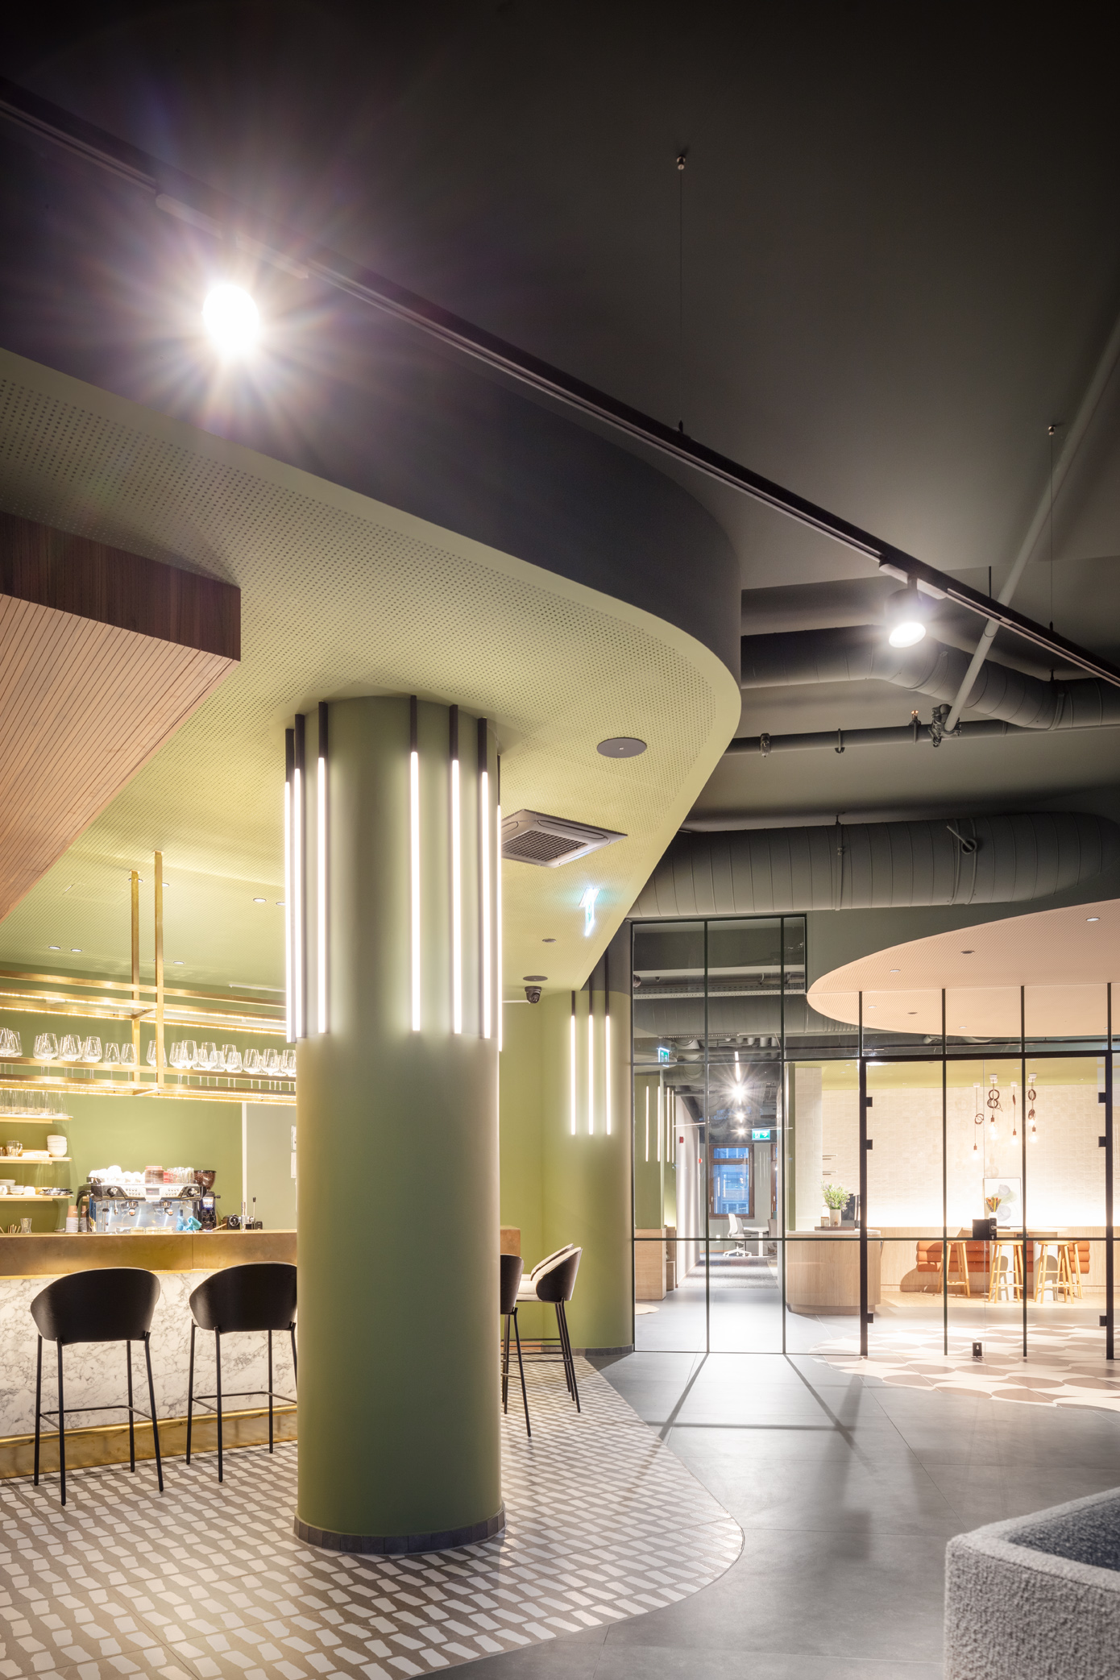
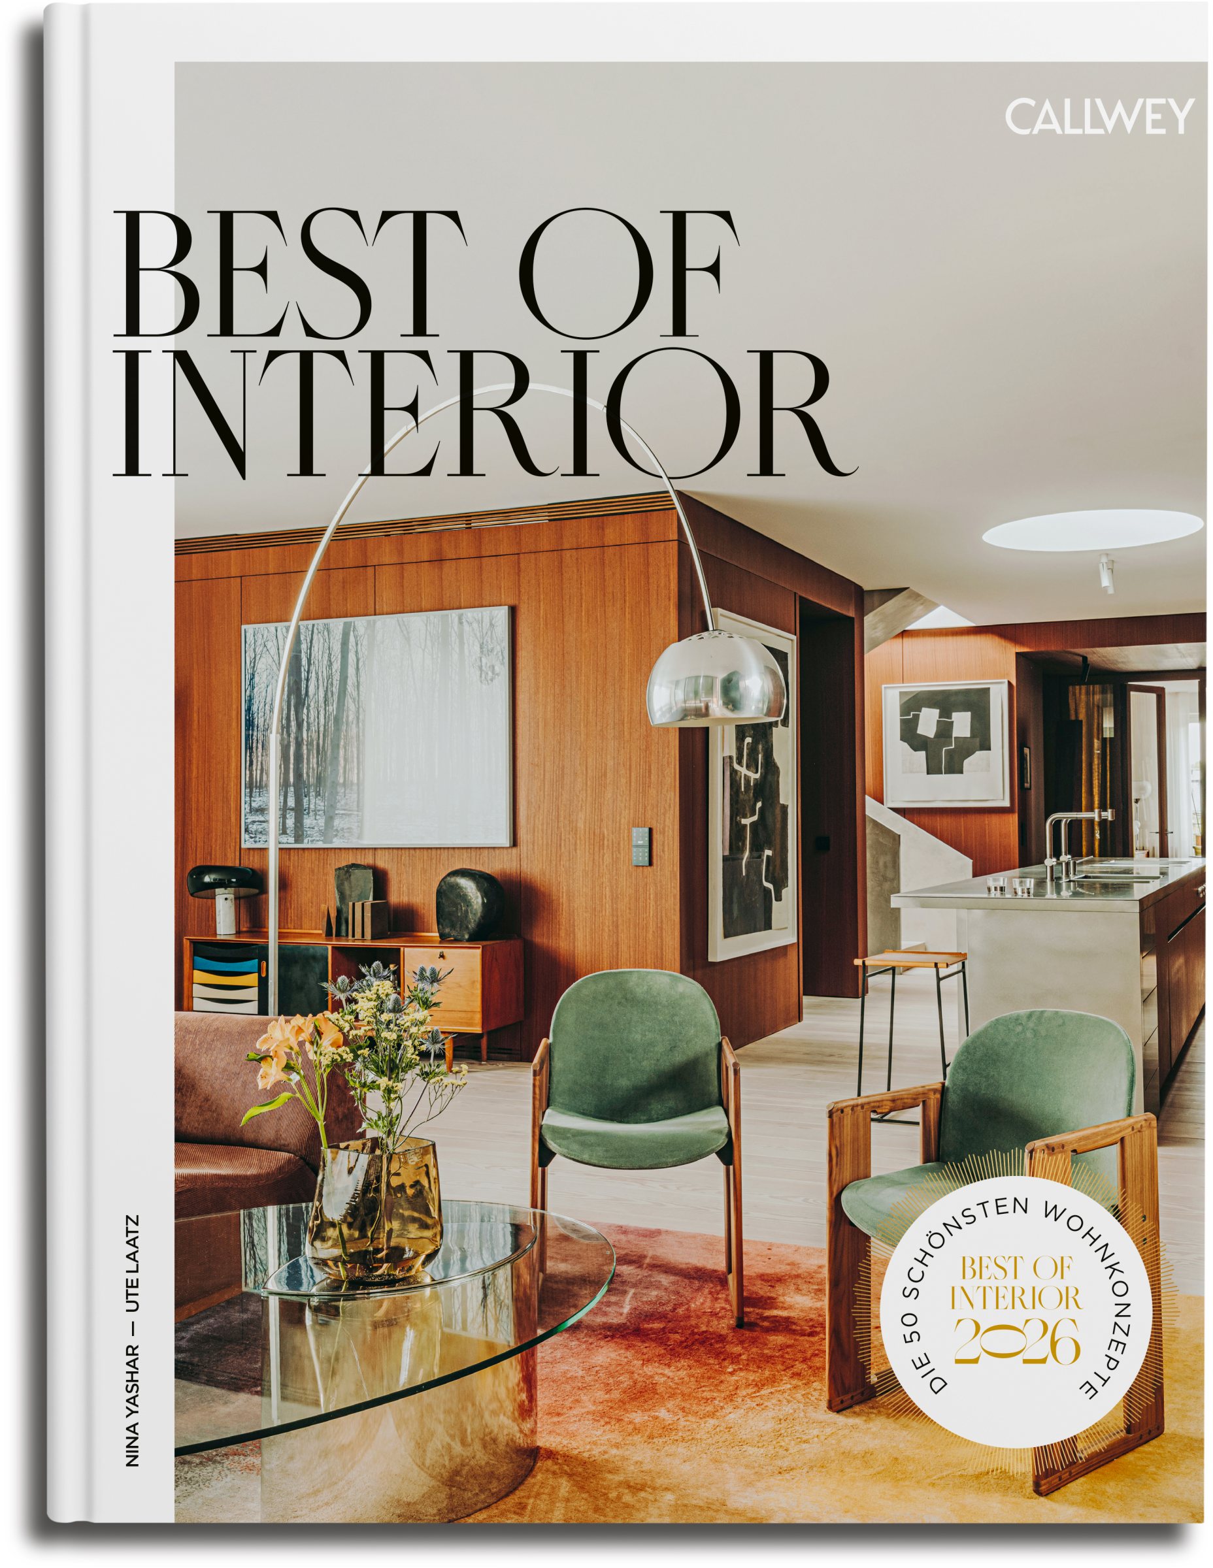
HANS-Y won the SO! Apart 2025 award, making it Austria’s most popular serviced apartment concept. The project was also nominated for the Callwey Interior Design Award 2026 in the hotel/restaurant/bar category.
SO! Apart 2025 Winner
Callwey Interior Design Preis 2026
so apart - österreichs lieblings apartments
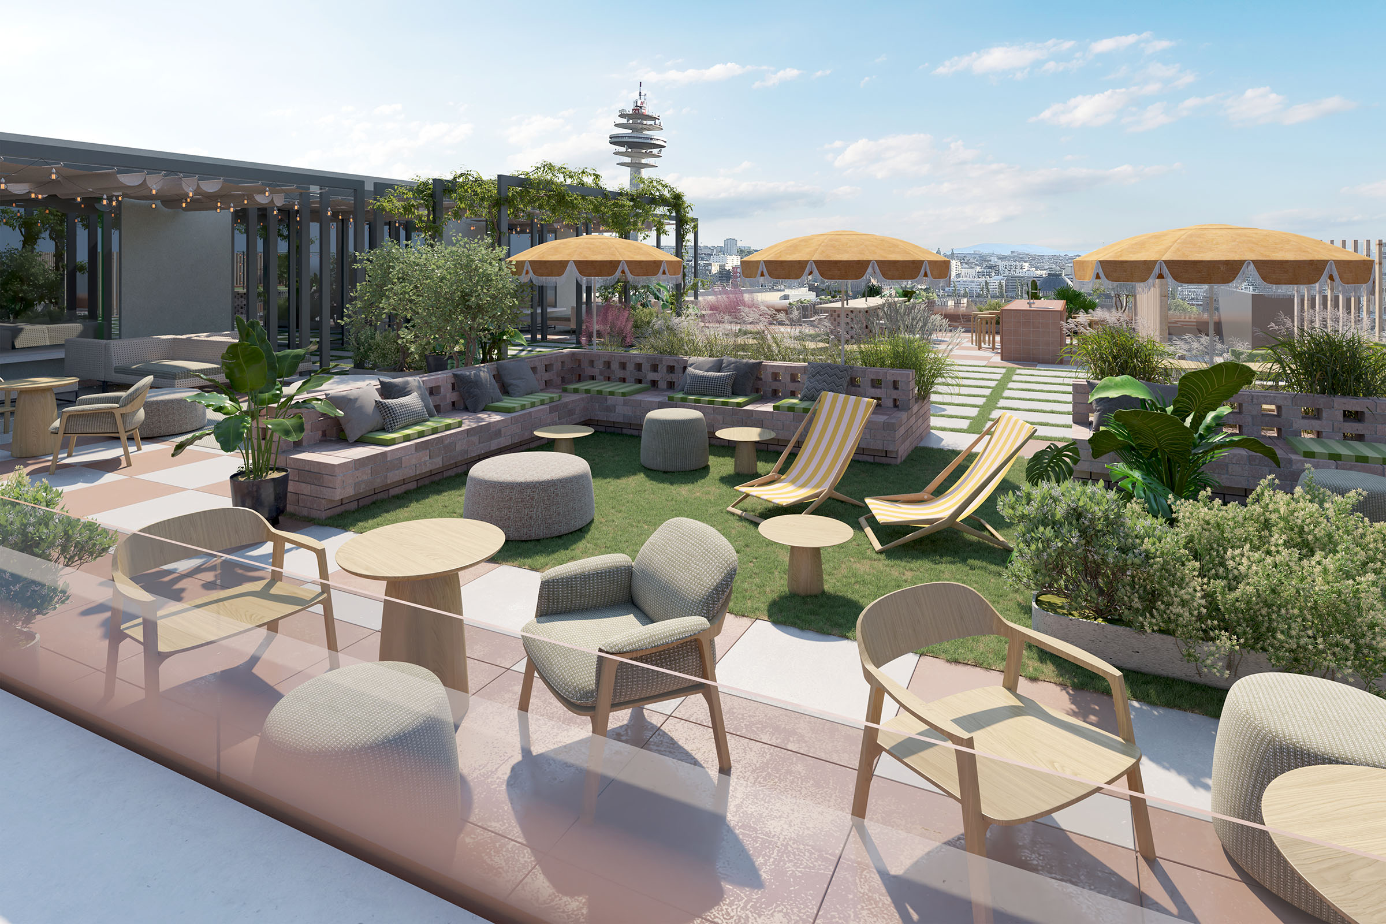
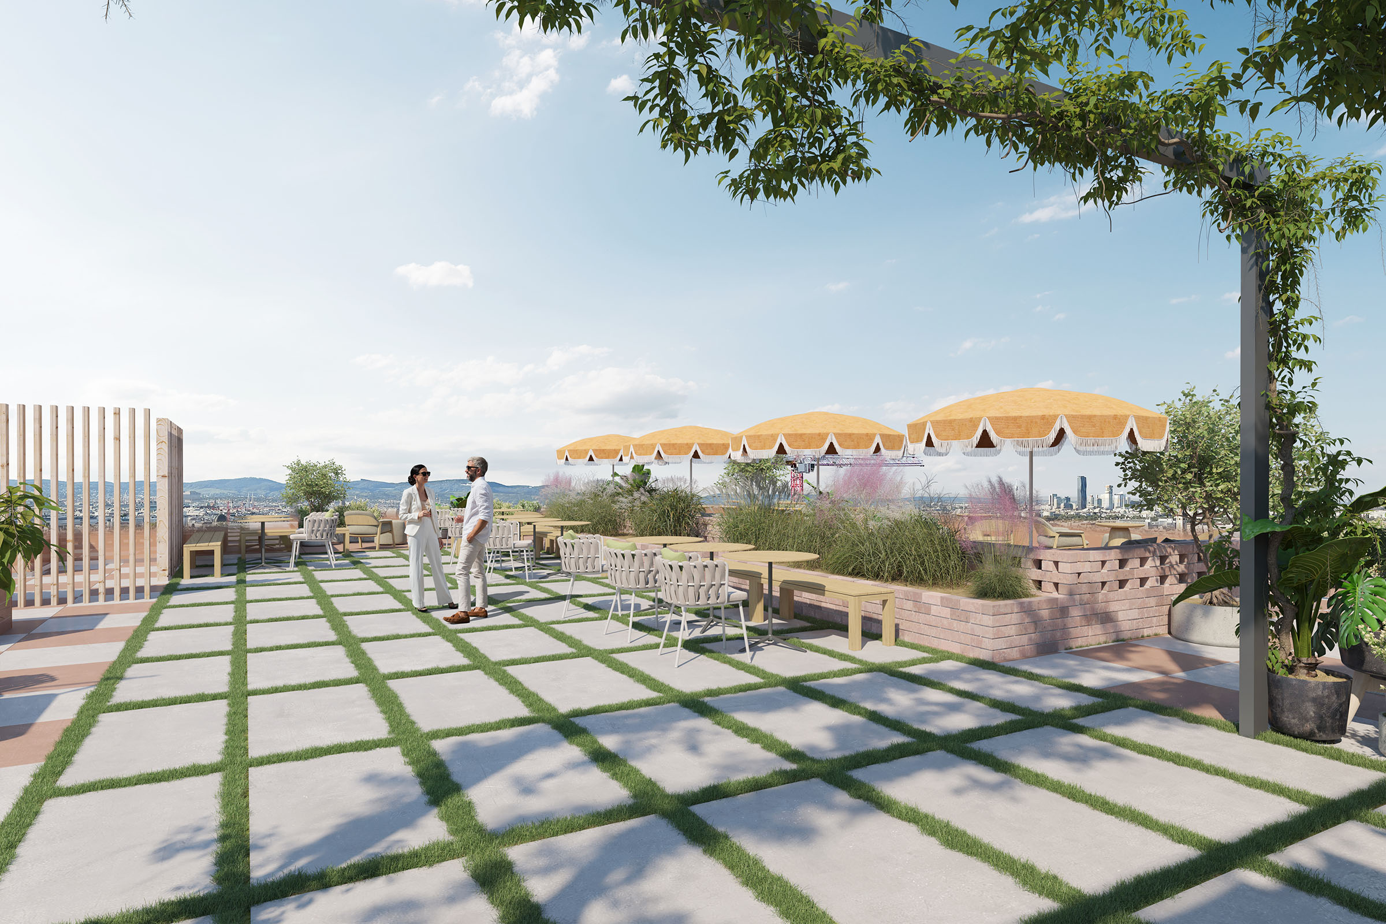
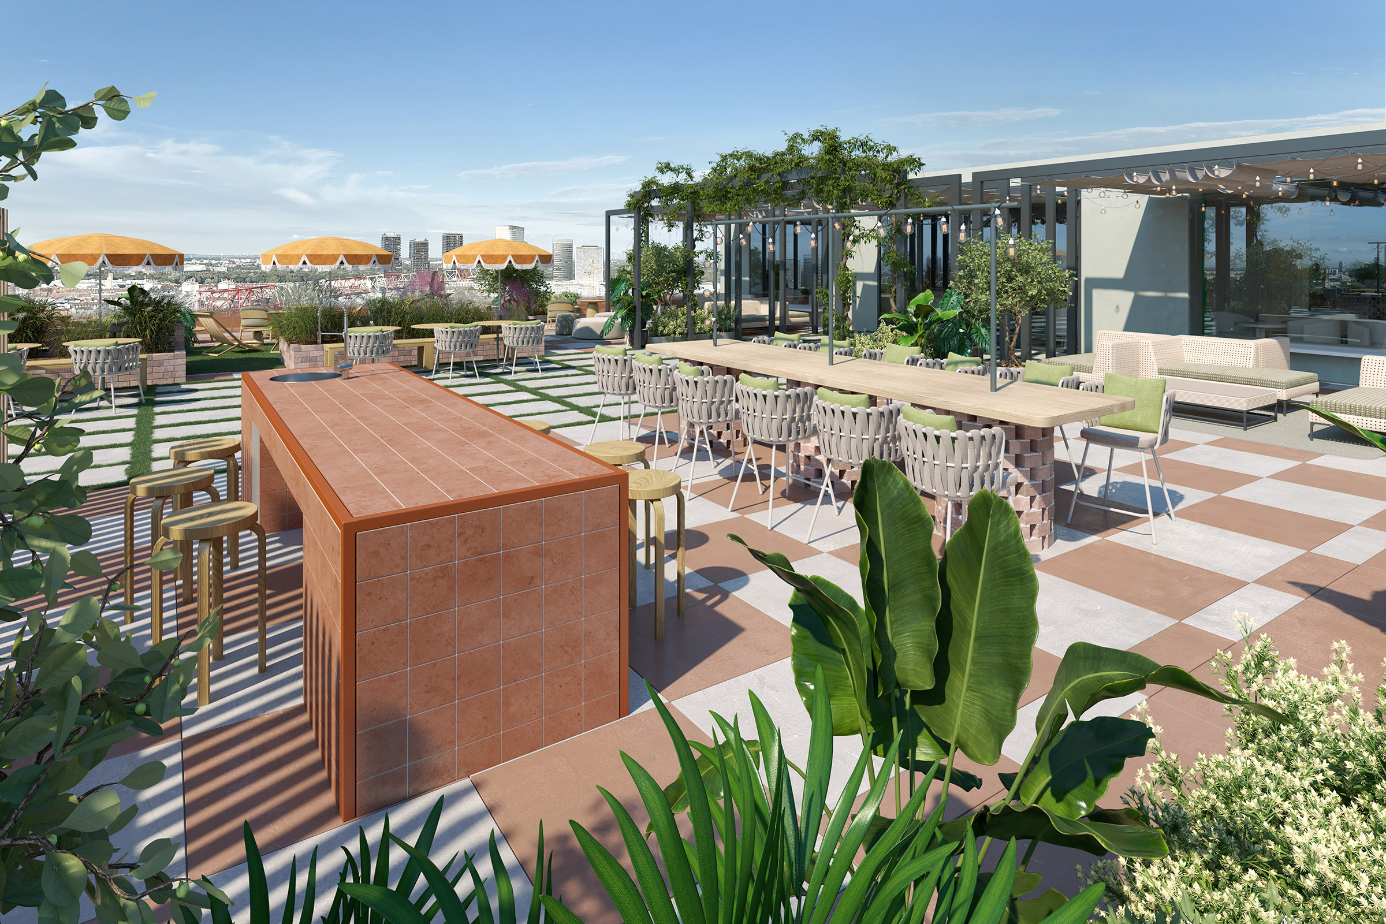
Outdoor terrace
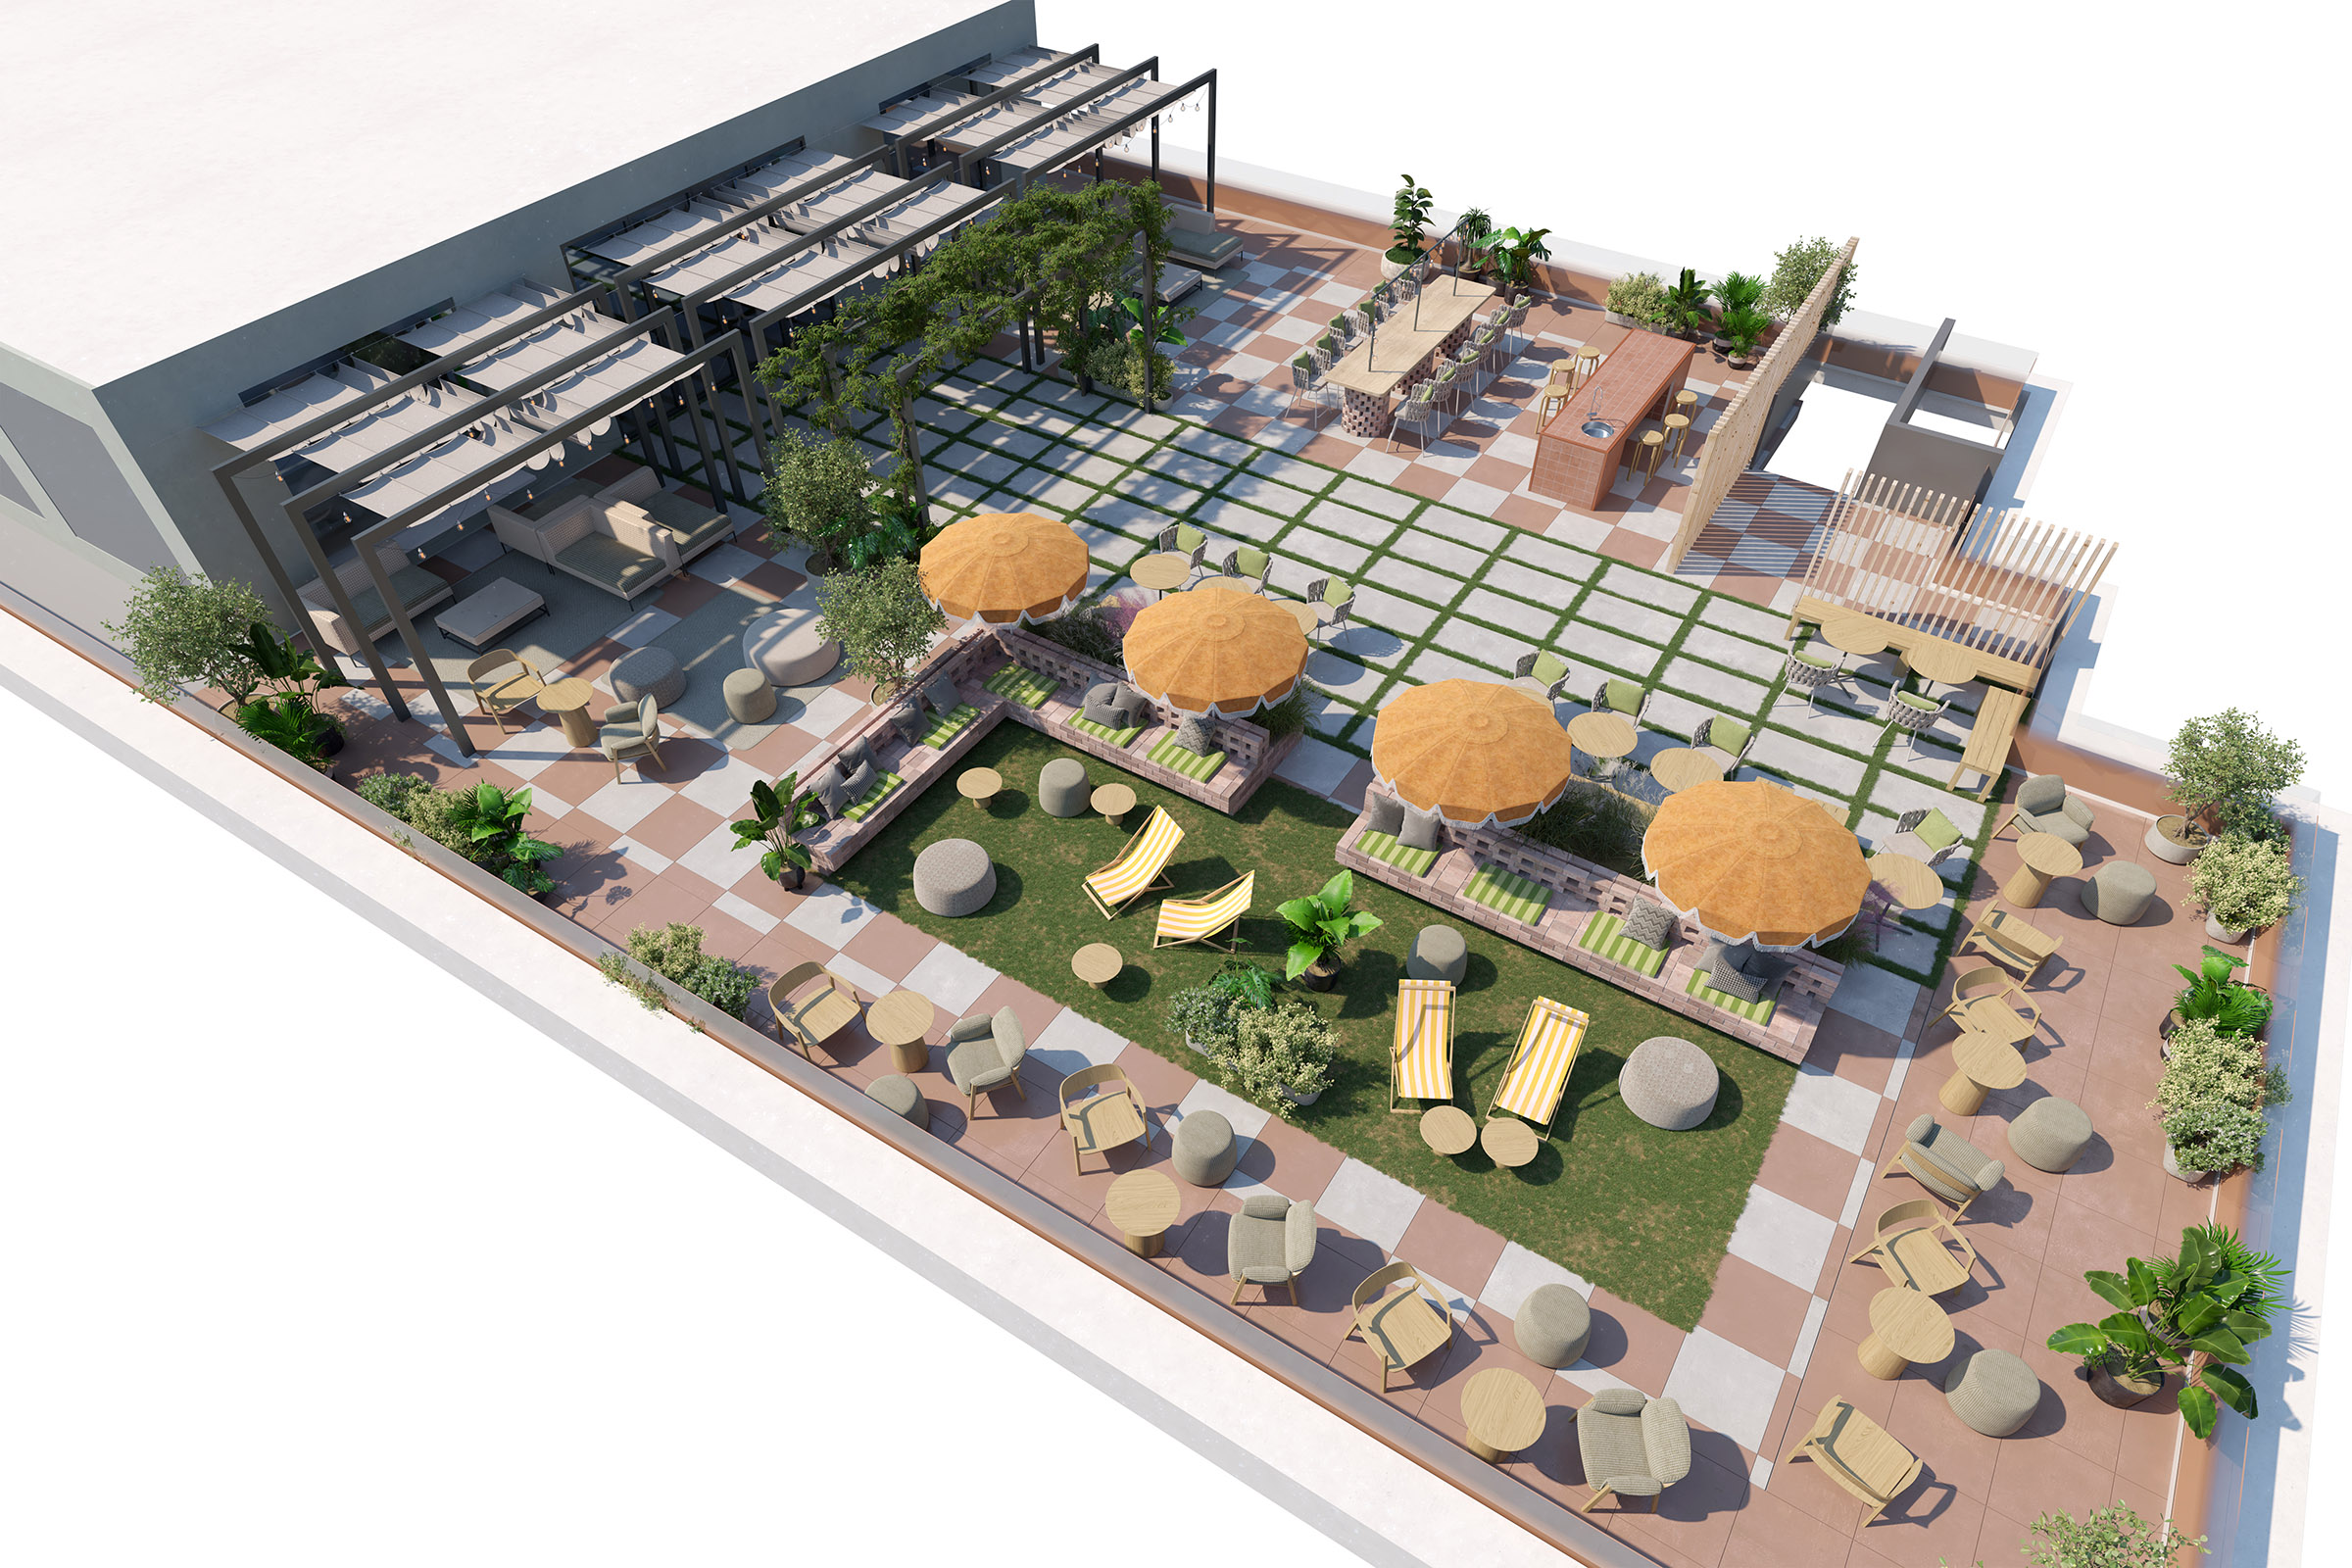
Welcome to a place to live defined by warmth, functionality and individual charm.
Living design
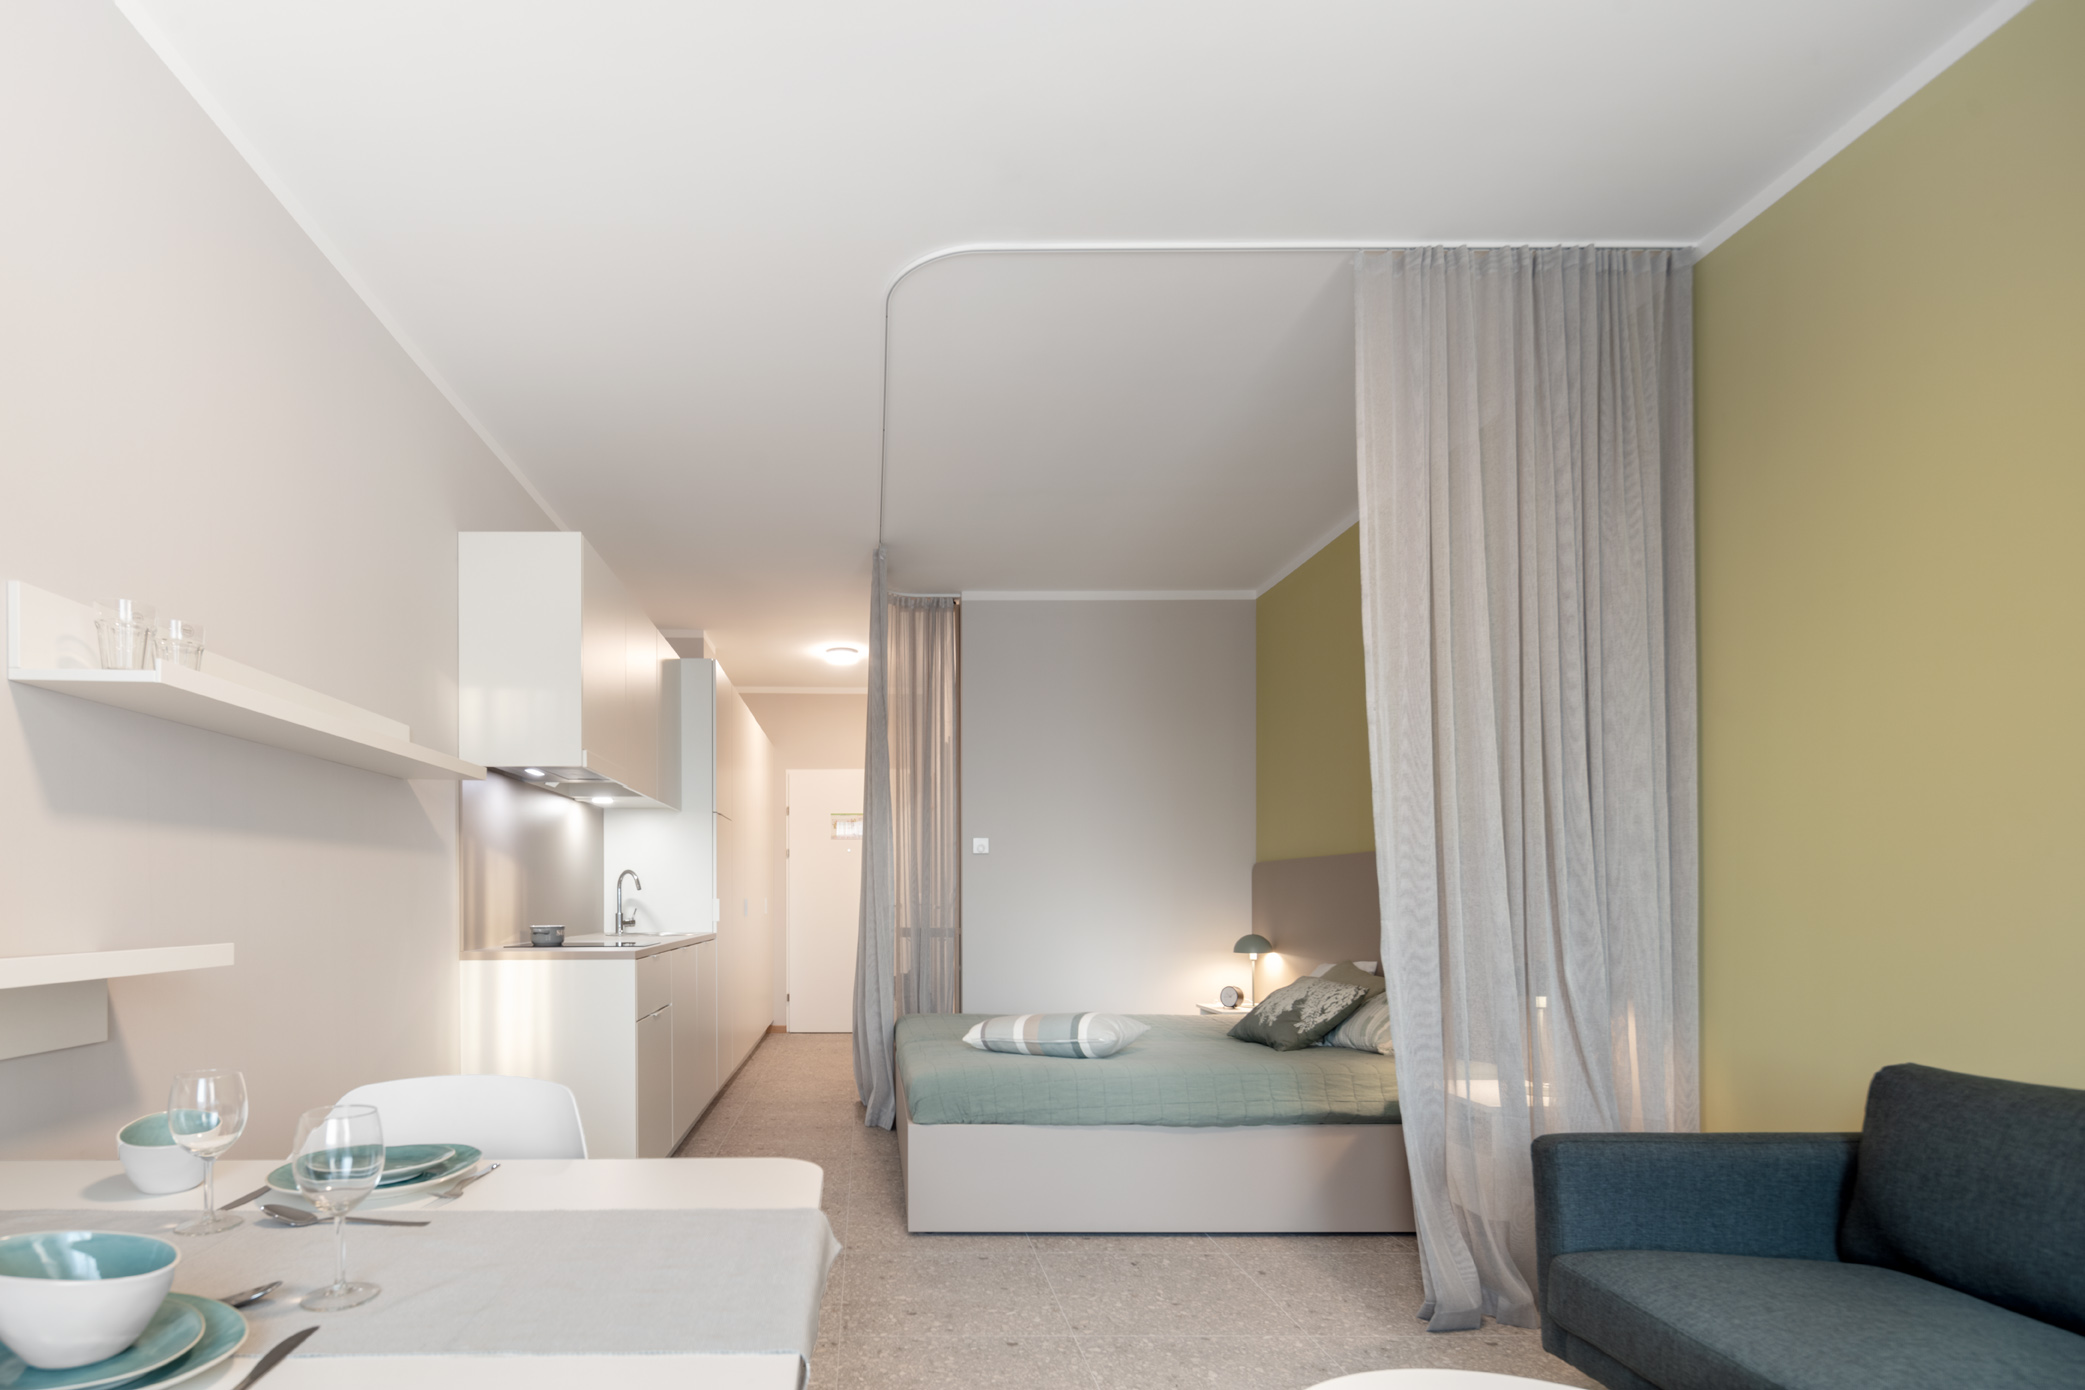
Generous living concepts for long stays: light woods, a spacious fitted kitchen and comfortable seating. The sleeping area can be separated by a curtain.
Co-working space
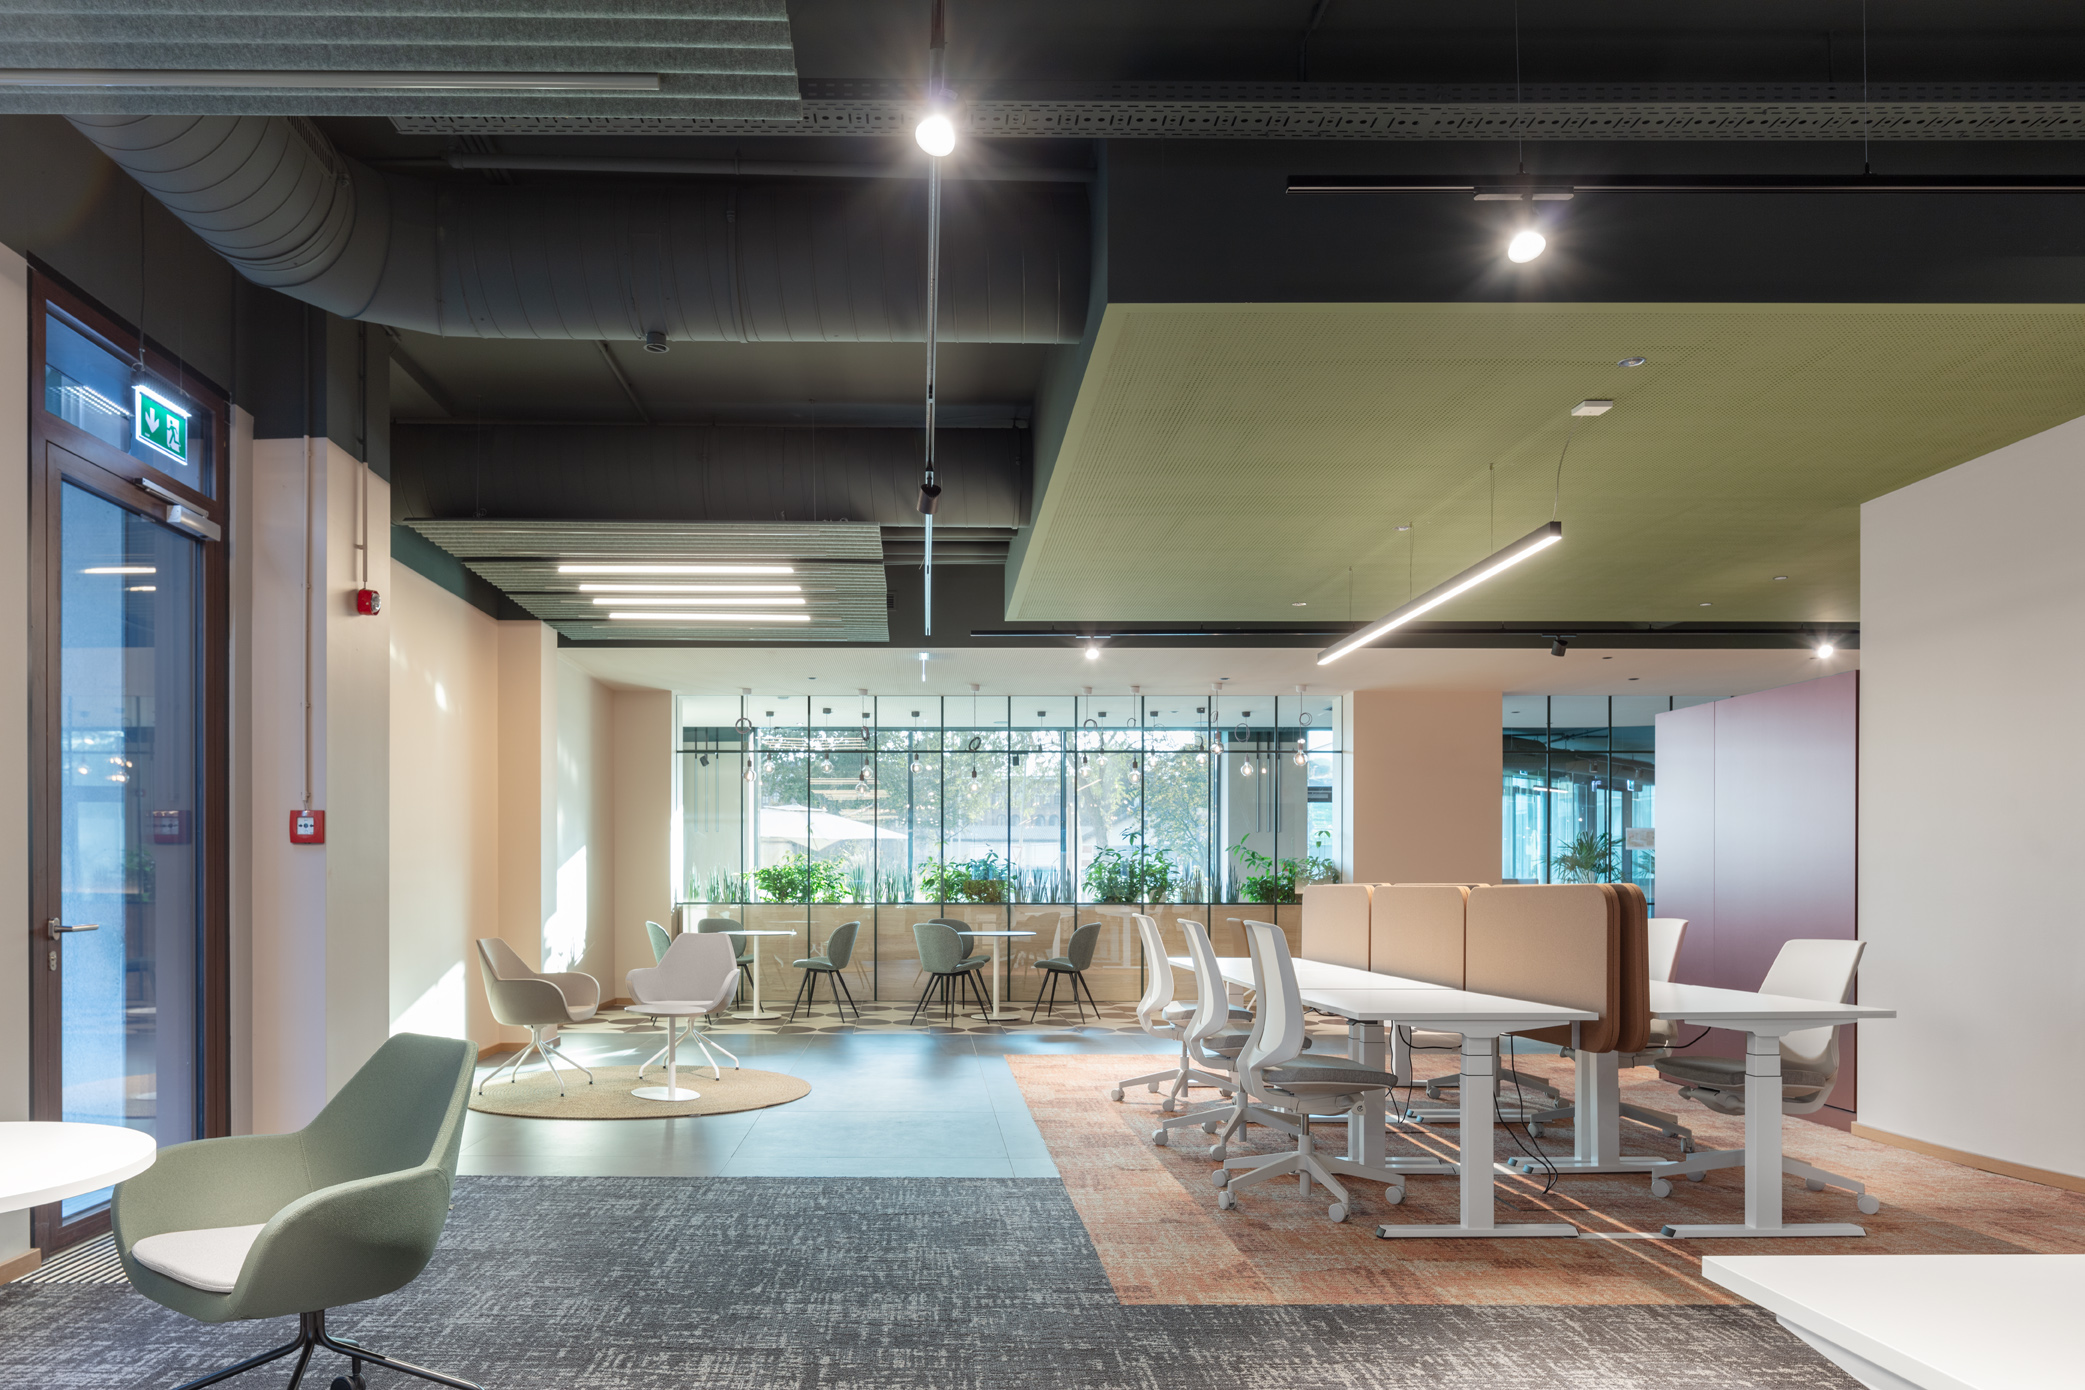
The common areas are complemented by a modern co-working space where residents can work productively and connect.
Outdoor pool

The highlight: a rooftop pool on the 13th floor, a luxurious extra with a breathtaking view.
Spa
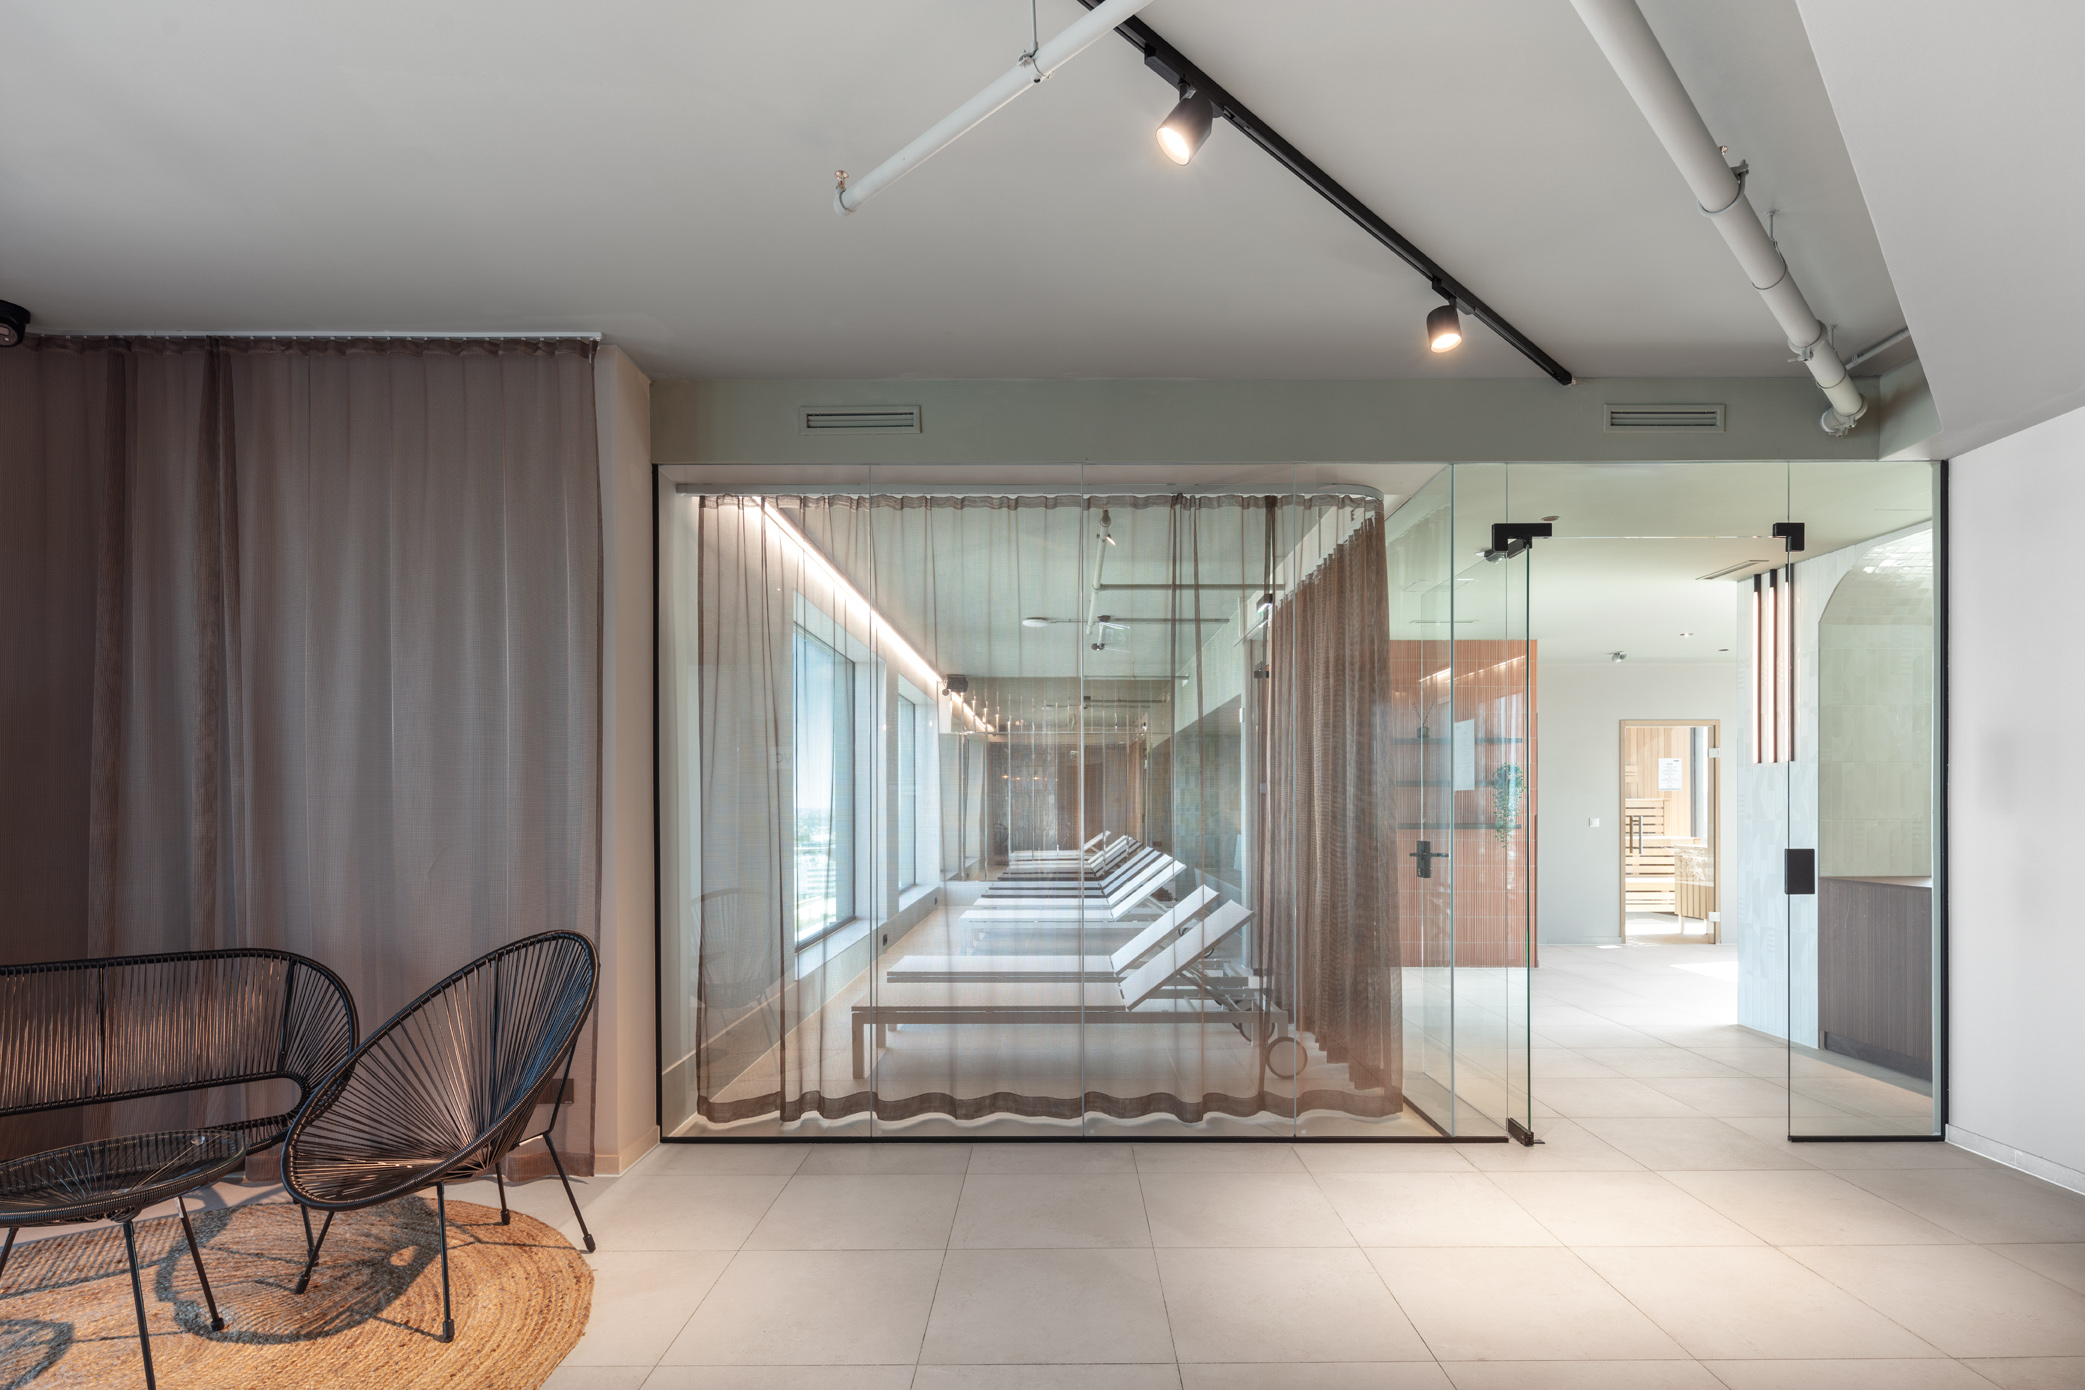
Here too, the generous rooms are extended by an outdoor area: yoga with a view over the Arsenal.
Sauna
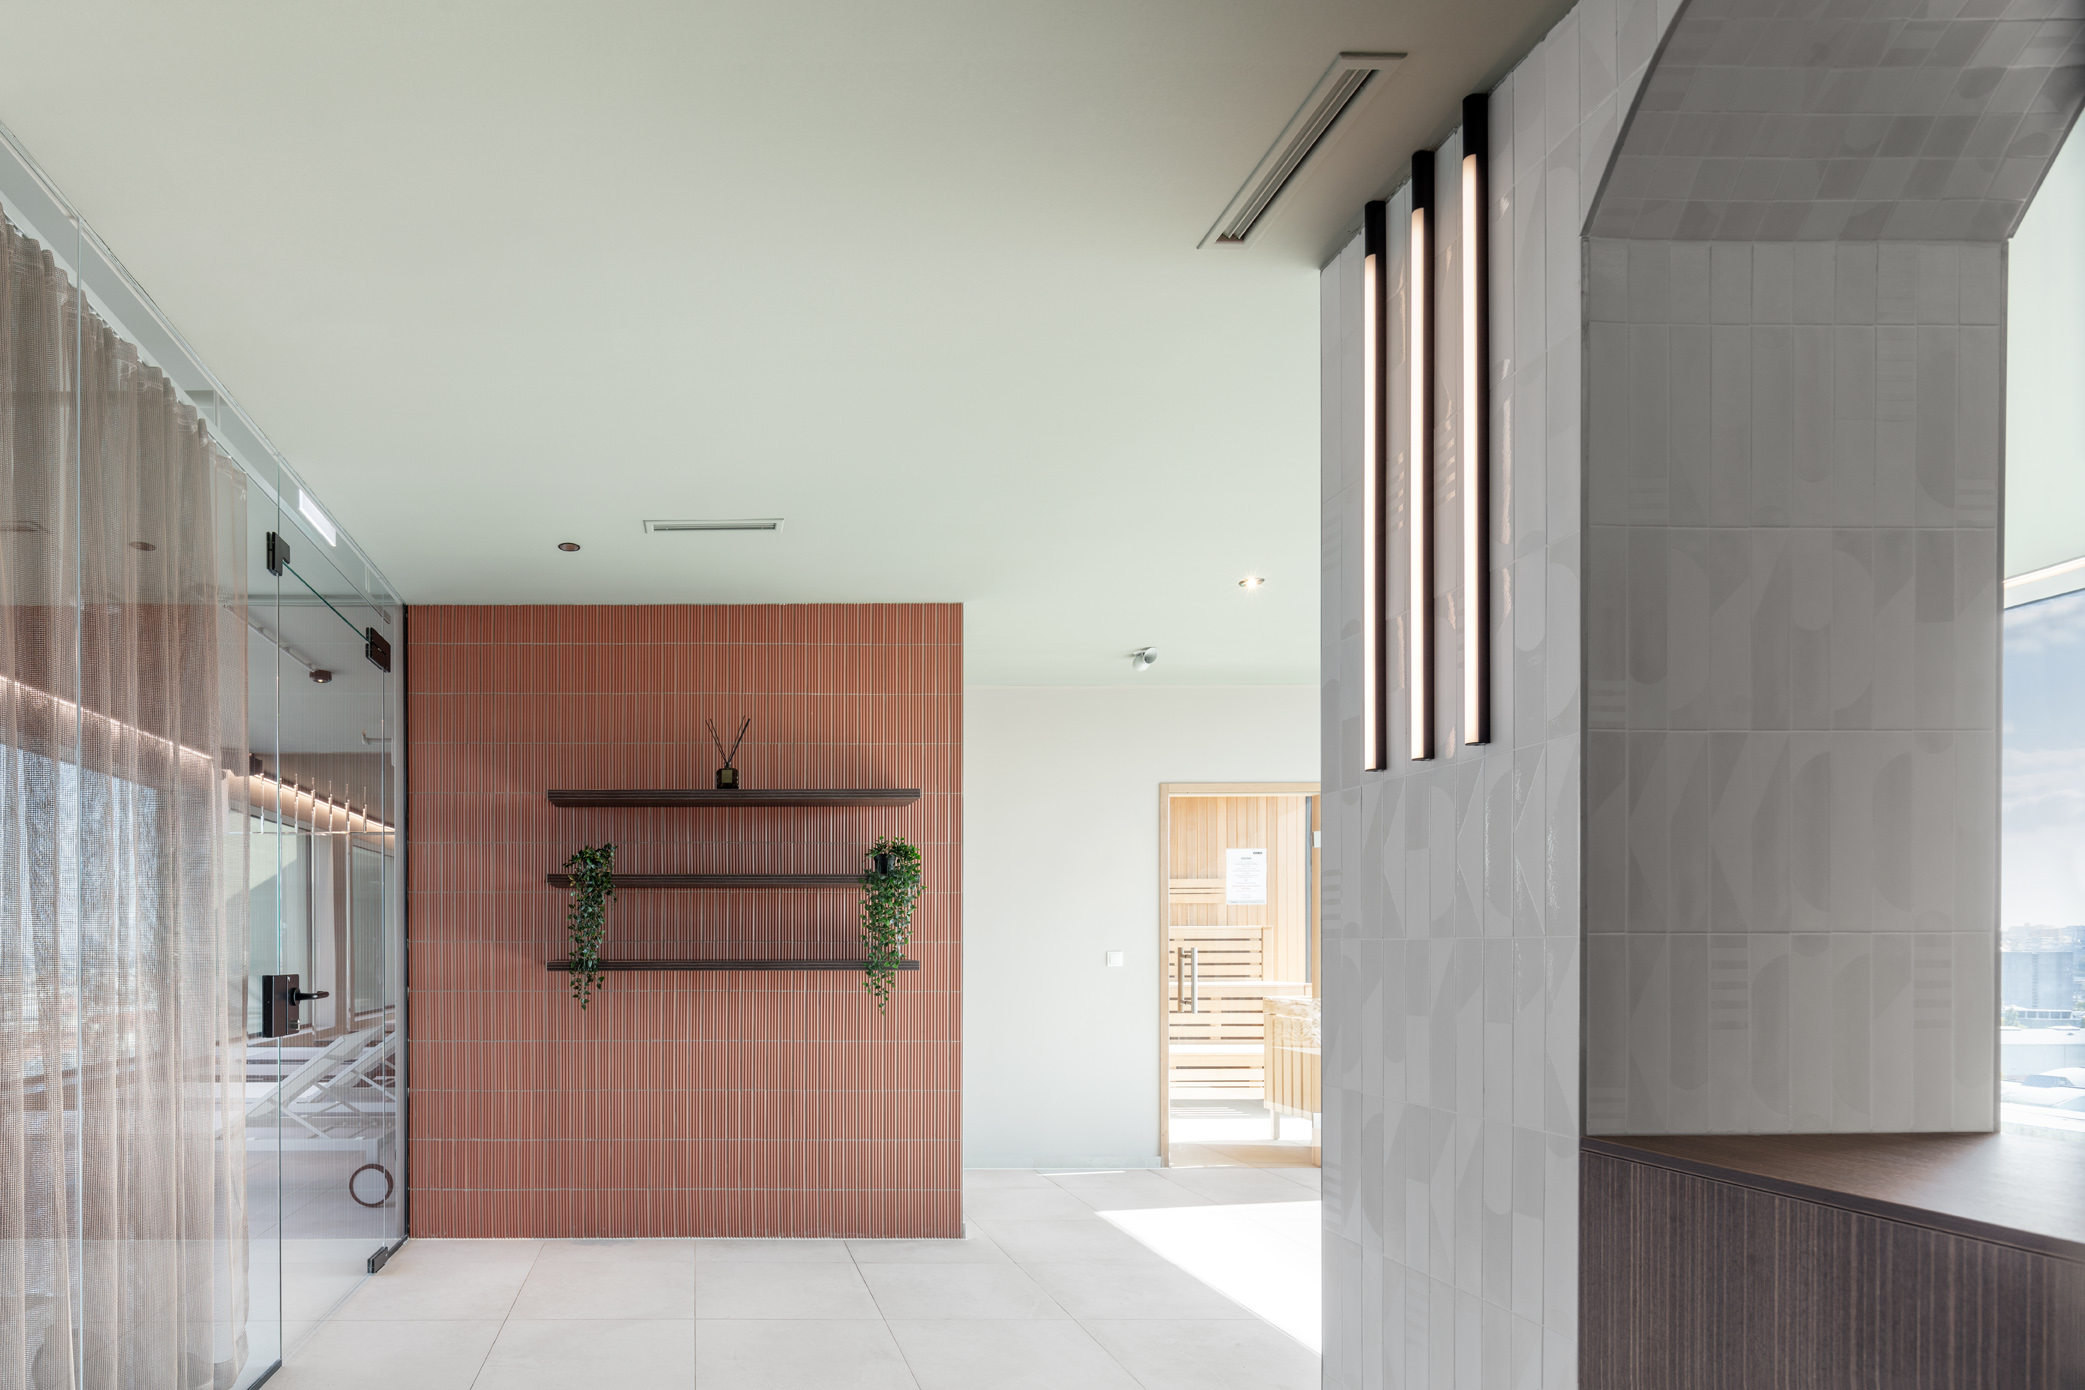
Relaxation area with sauna and a view over the Arsenal.
Fitness area

Lighting sets the tone: activating light elements combined with mood lighting. A small outdoor terrace extends the training area.
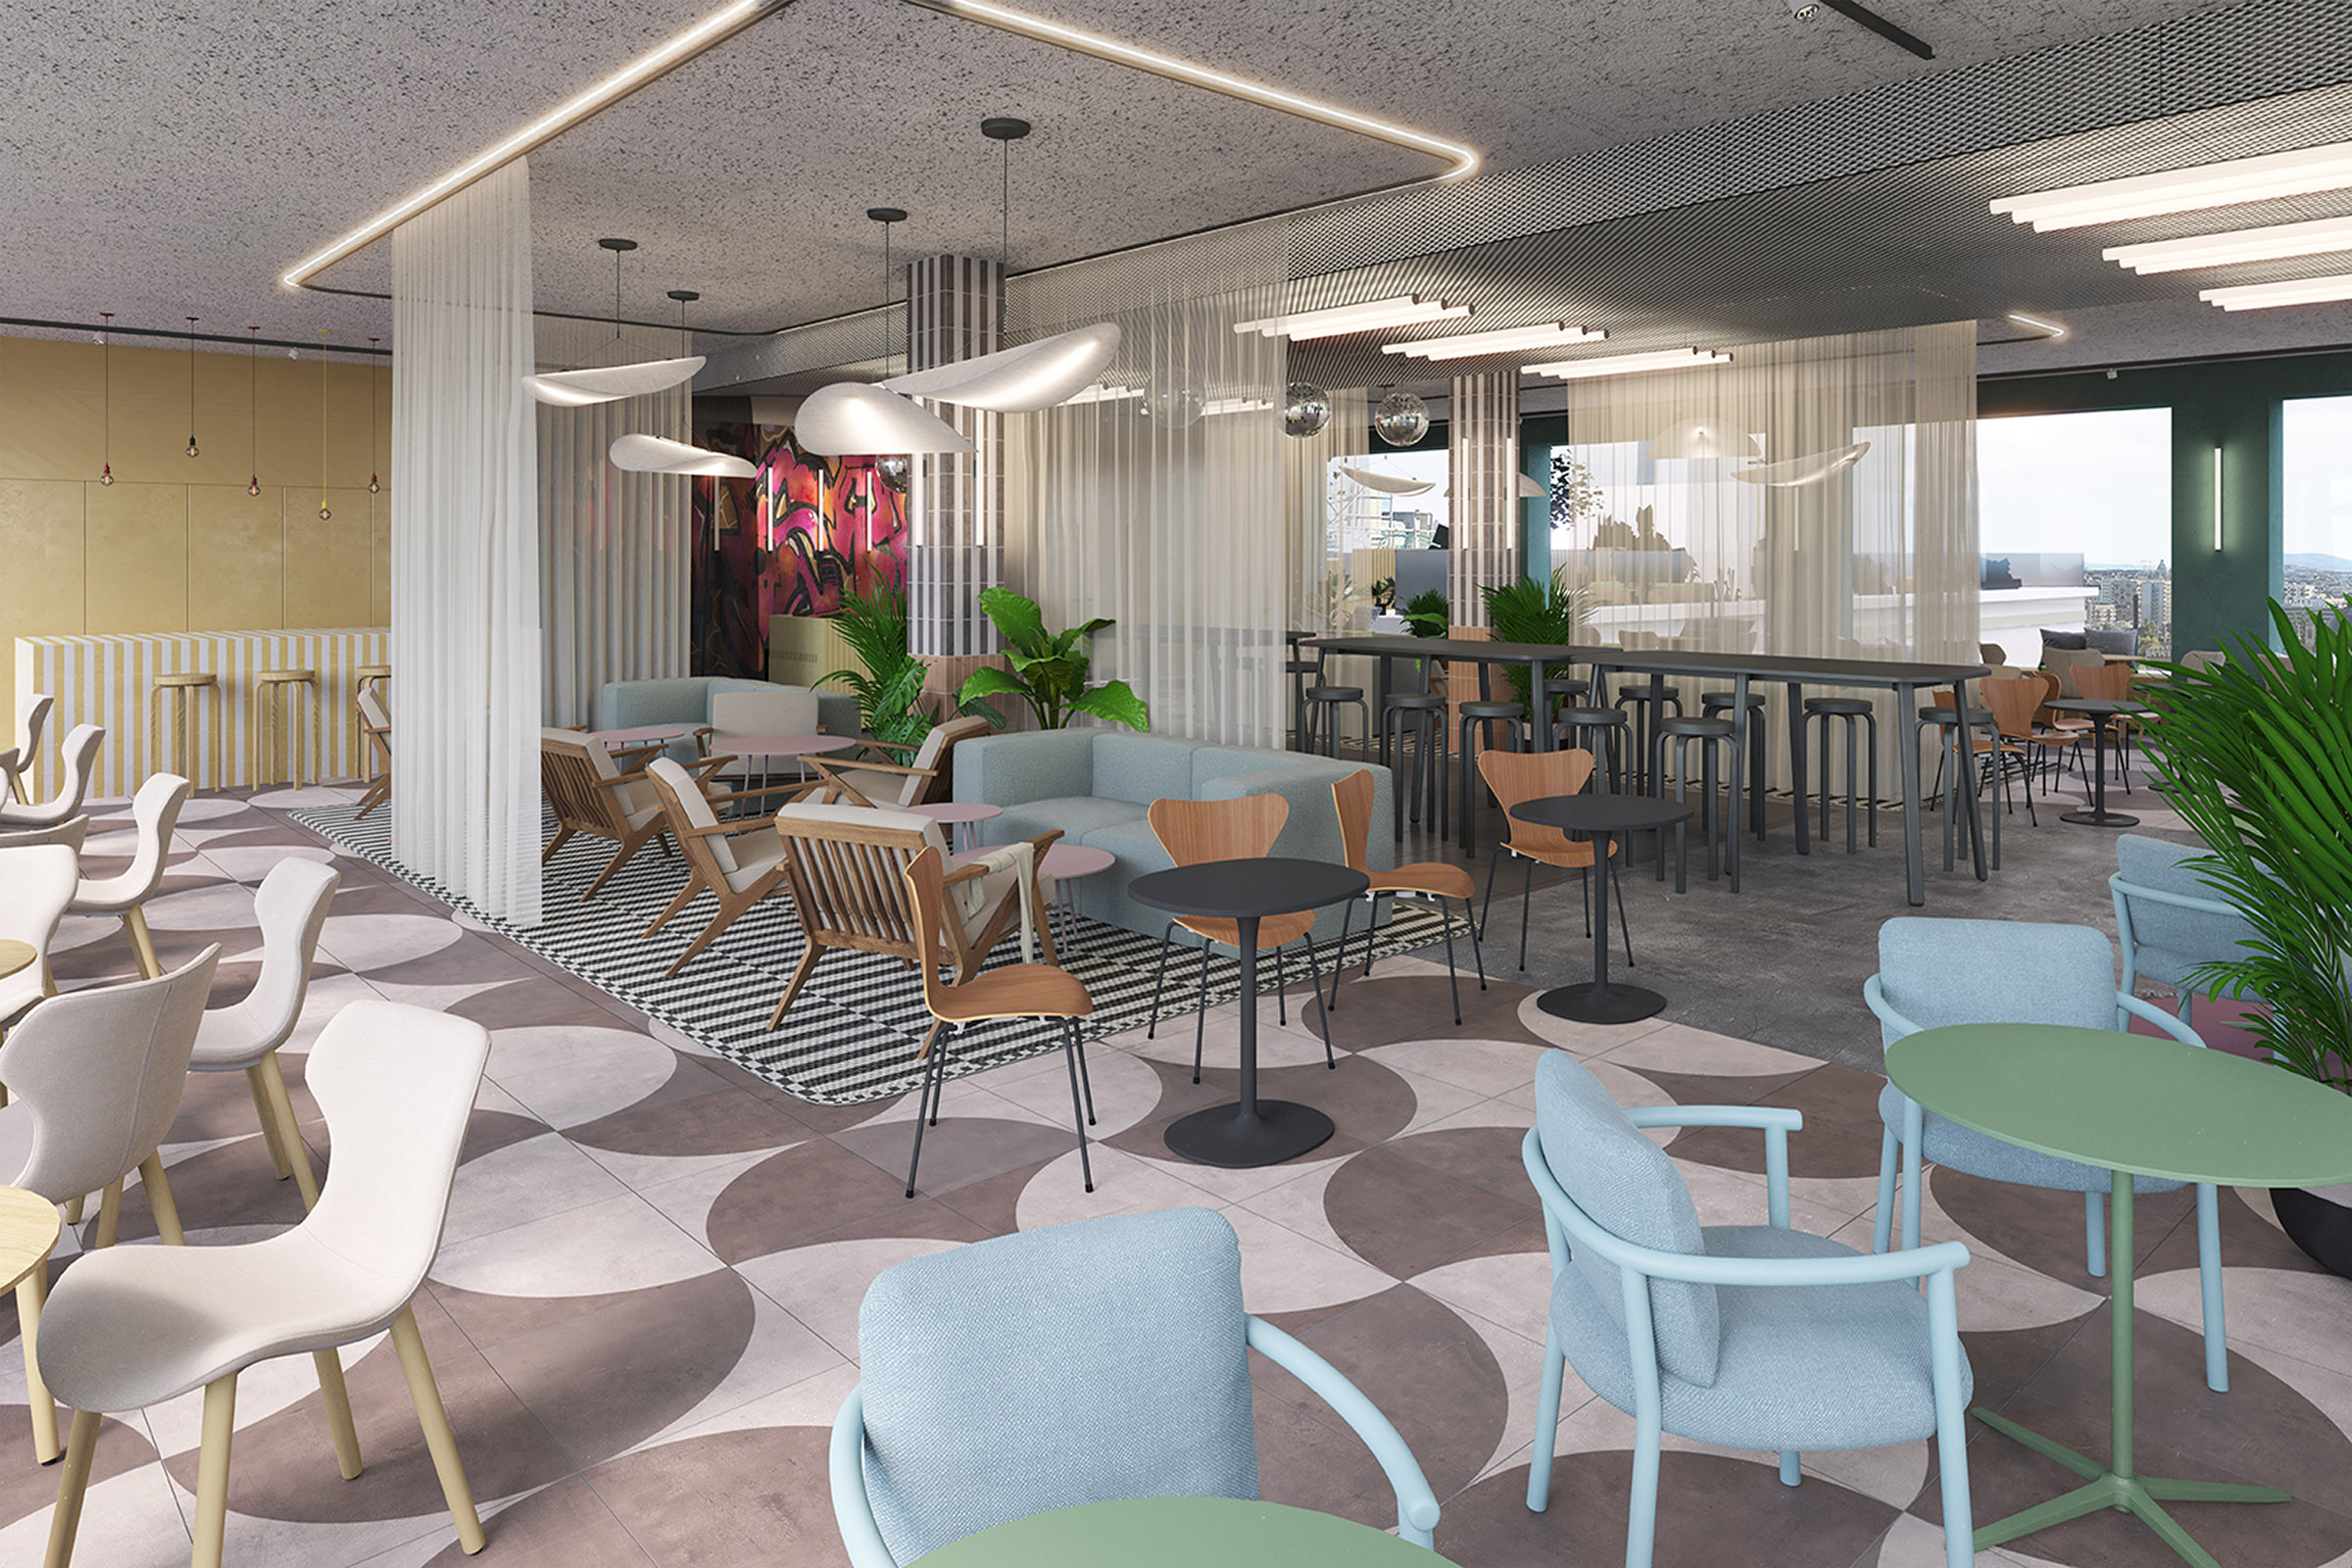
Sky lounge

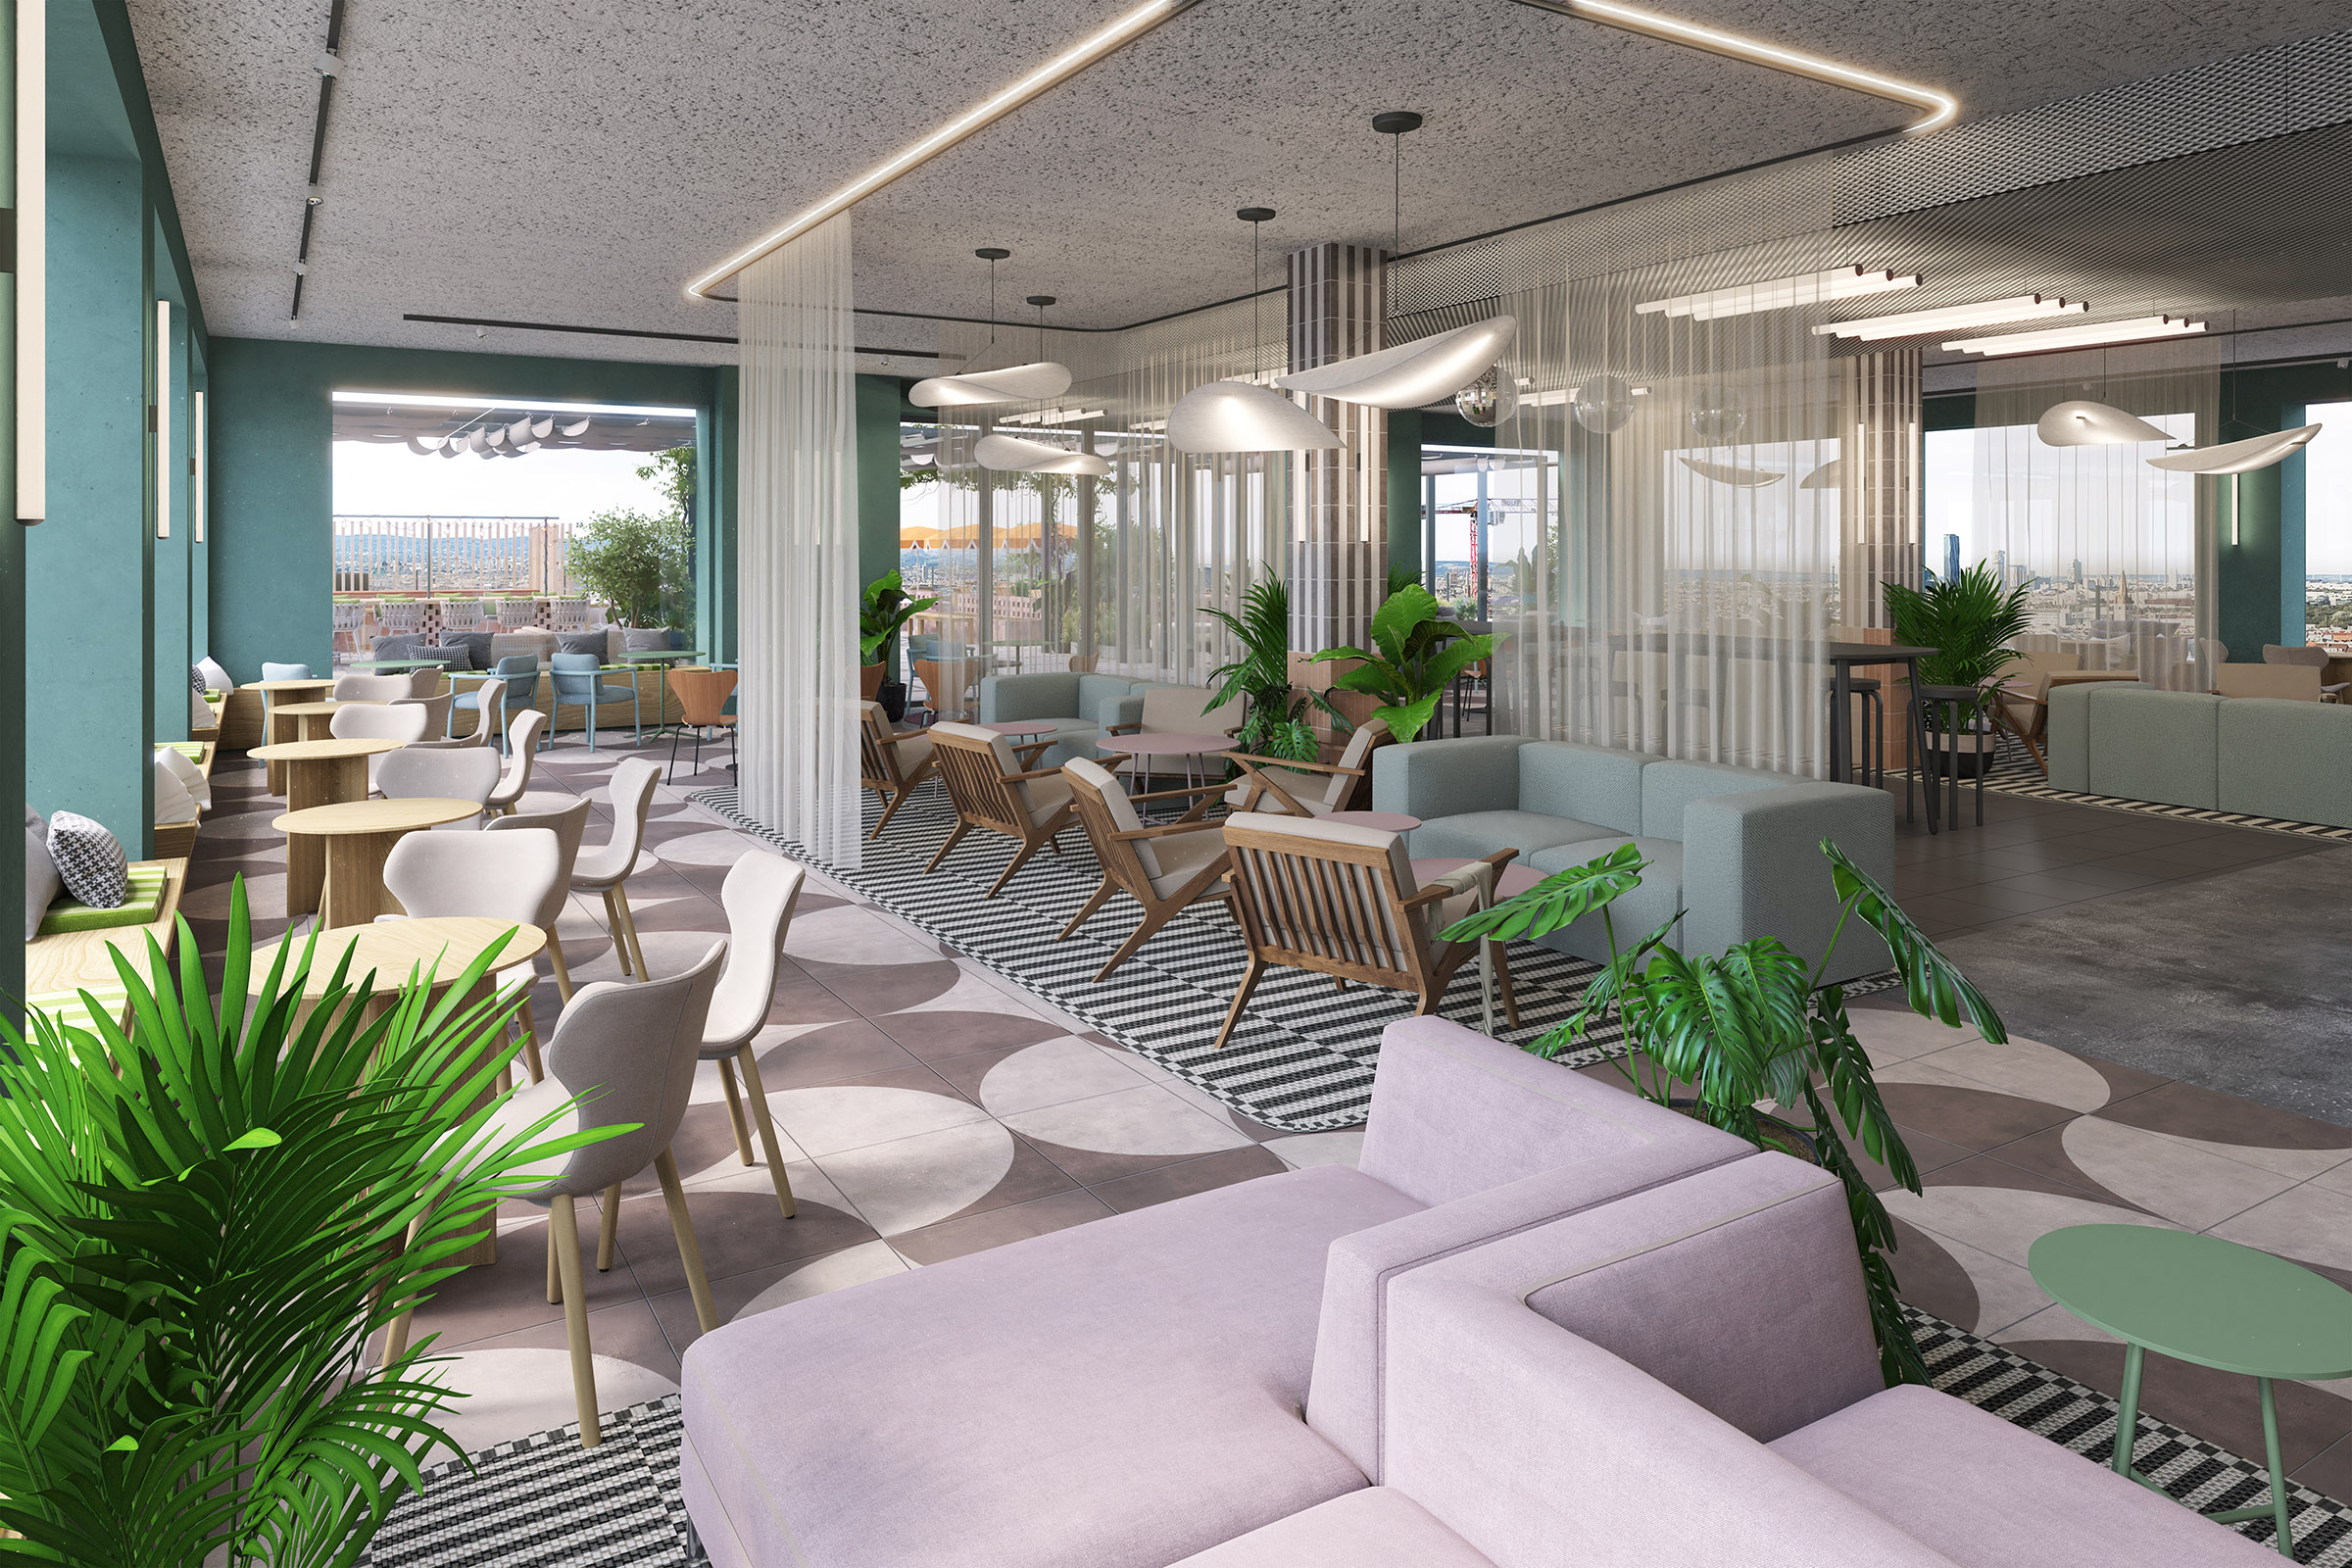
Above the rooftops of the 3rd district, overlooking the Schweizergarten, the sky lounge, the “living room”, offers plenty of options: simply chill out or throw a party.
Party time at Hans-Y
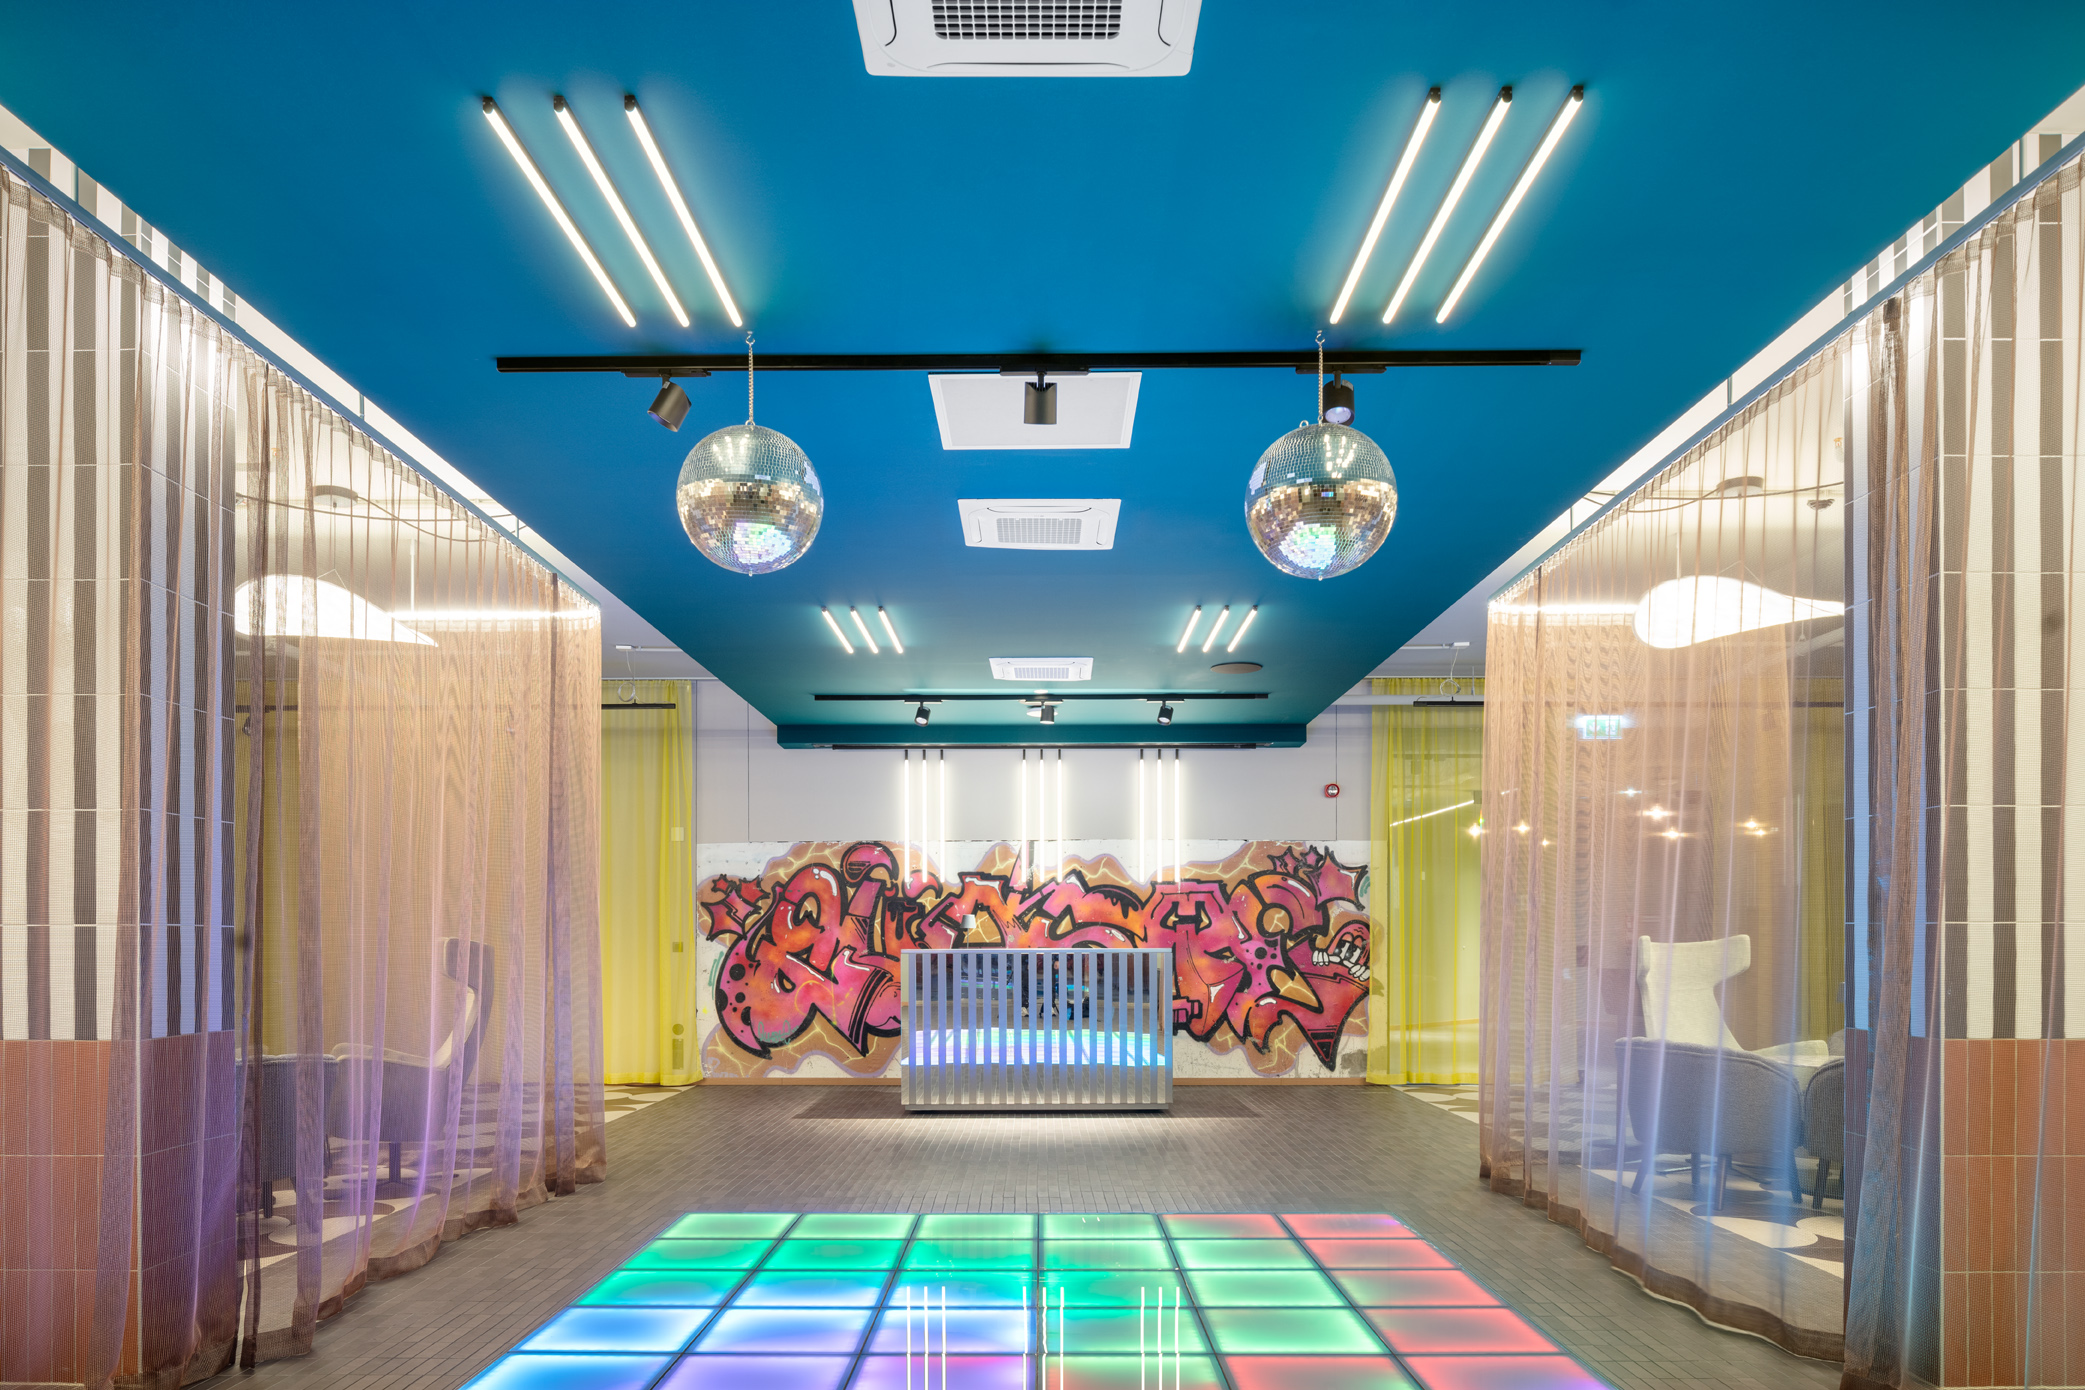
Zoned with curtains, the sky lounge turns into a party location in no time.


